102 Knoxlyn Farm Dr, Kennett Square, PA 19348
- $1,975,000
- 5
- BD
- 4
- BA
- 4,266
- SqFt












- List Price
- $1,975,000
- Price Change
- ▼ $125,000 1778024814
- MLS#
- PACT2122122
- Status
- ACTIVE
- Type
- Single Family Residential
- City
- Kennett Square
- Area
- Kennett Twp (10362)
- County
- Chester
- Bedrooms
- 5
- Bathrooms
- 4
- Living Area
- 4,266
- Lot Size
- 87,120
- Year Built
- 2026
Property Description
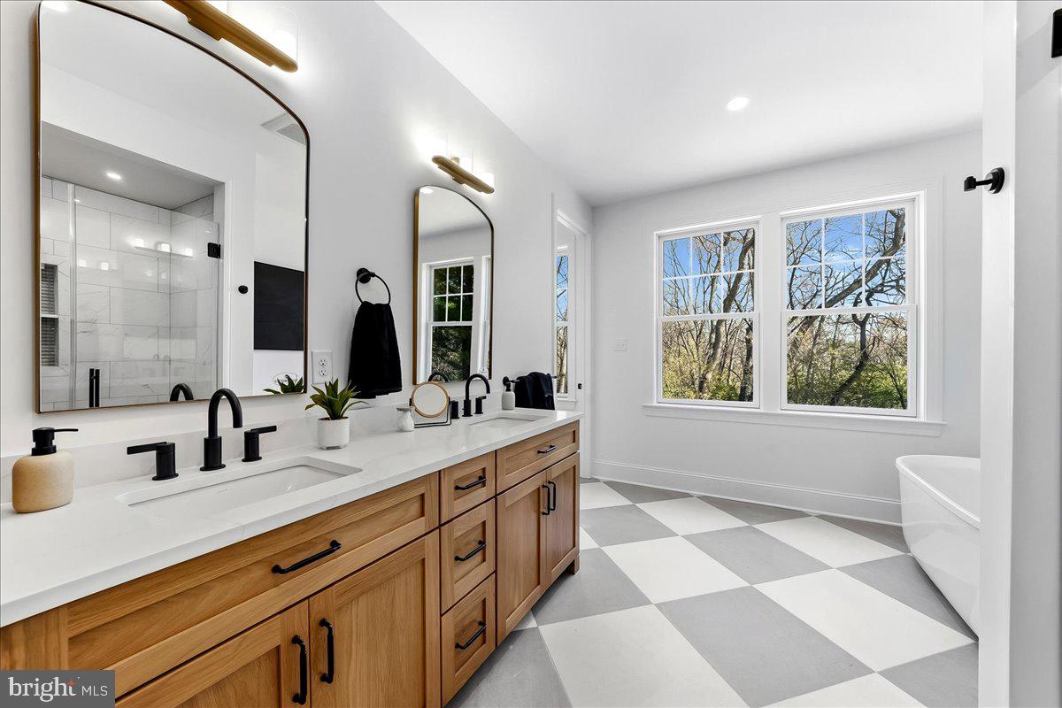
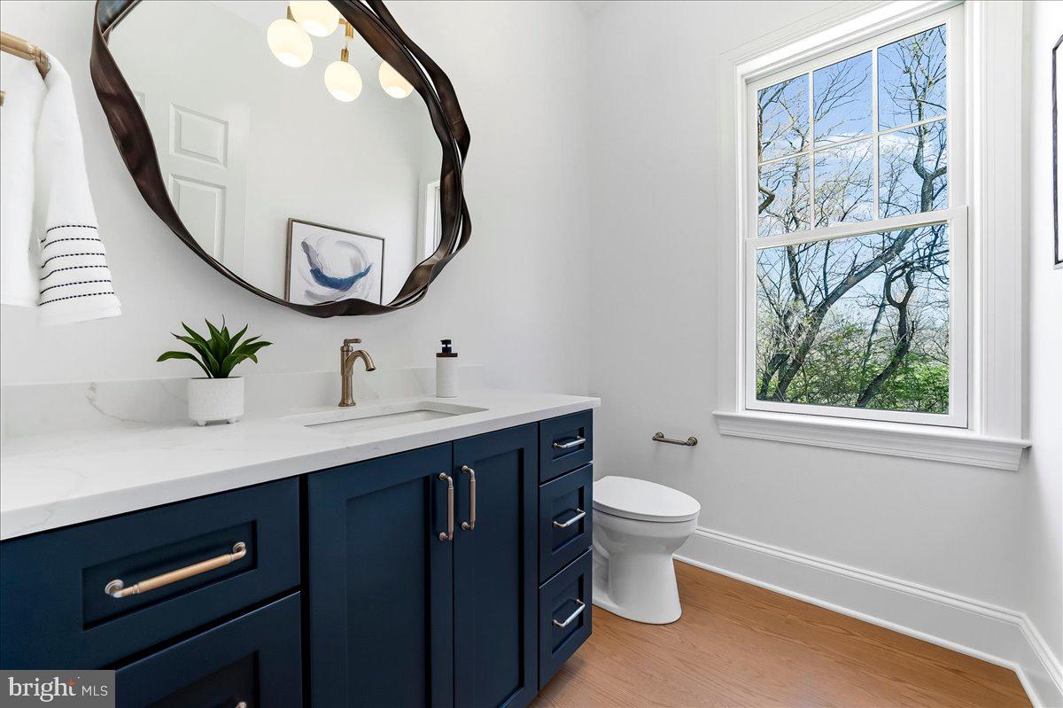
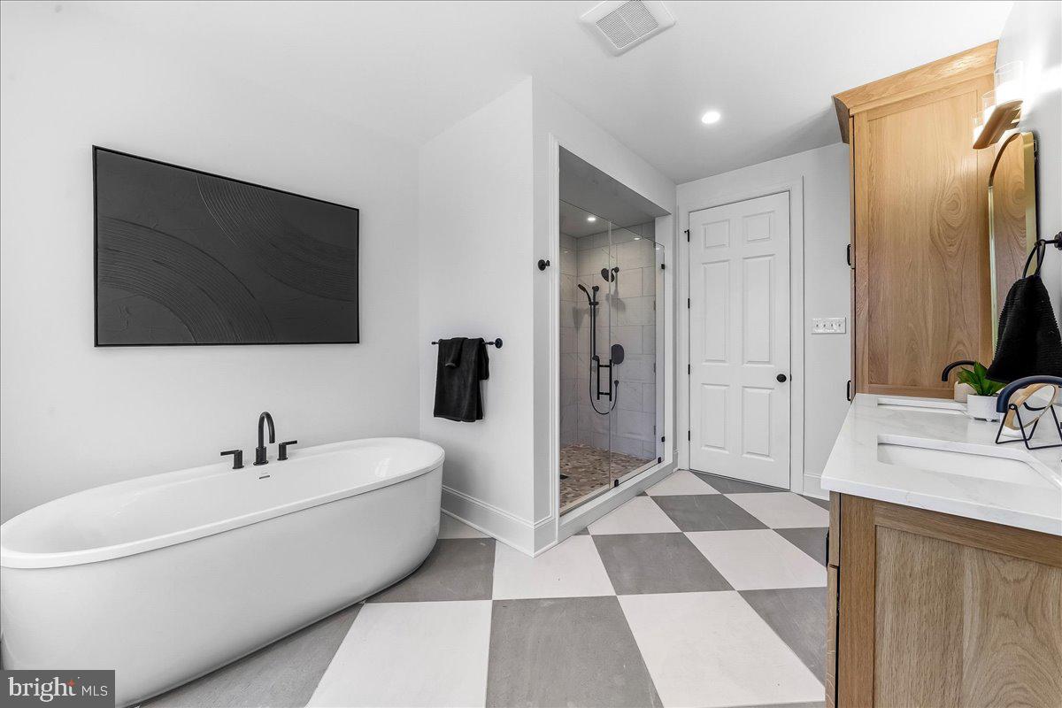
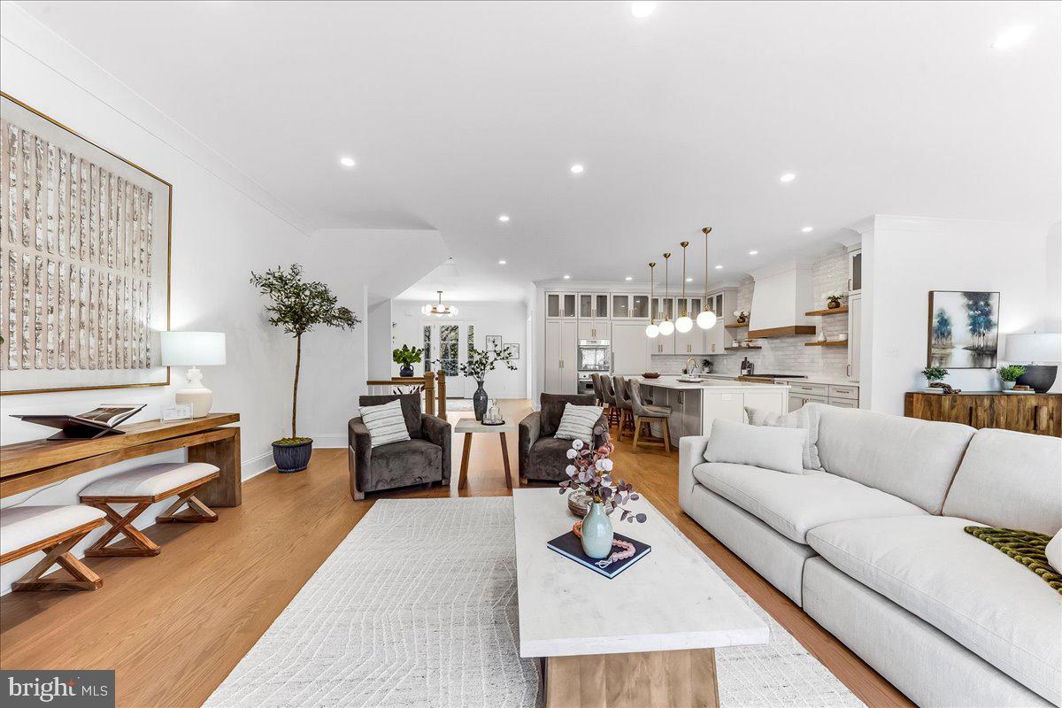
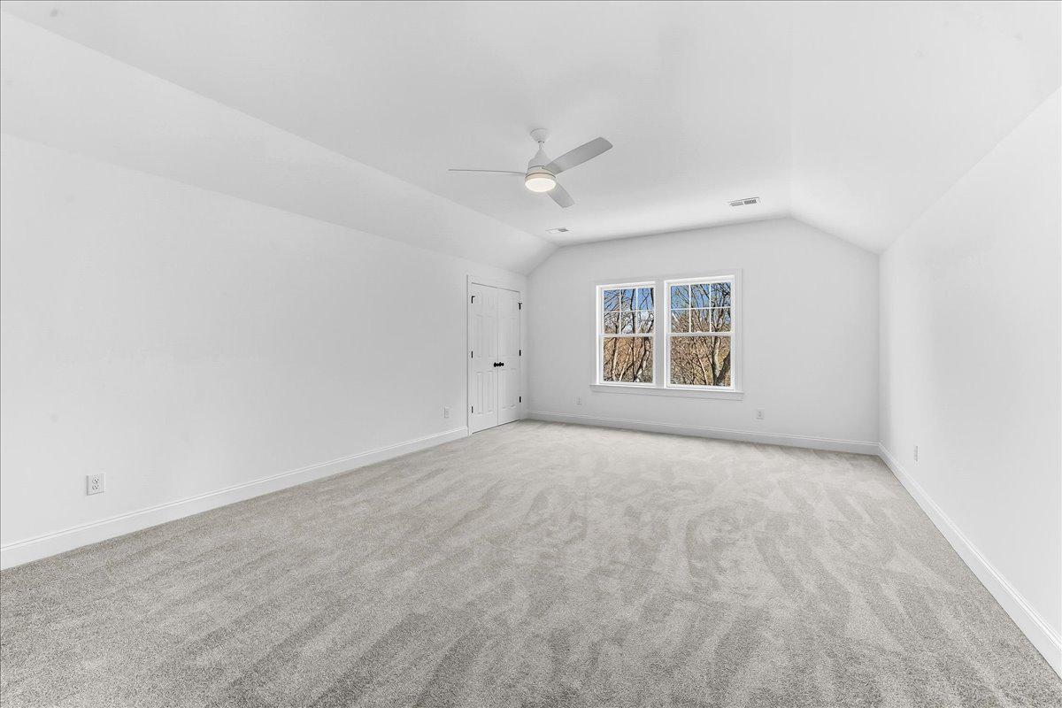
Custom Luxury Living in Prestigious Knoxlyn Farm Welcome to your dream home in the heart of Kennett Township, nestled within the highly sought-after Knoxlyn Farm community. Set on a picturesque 2-acre lot, this stunning newly completed residence offers 5 bedrooms, 3.5 baths, and over 4,200 square feet of thoughtfully designed living space. This home is now fully completed and ready for immediate occupancy. Designed with both elegance and functionality in mind, the home features: Expansive open-concept living areas ideal for entertaining Chef-inspired kitchen with premium appliances and high-end finishes Luxurious owner’s suite with spa-like bath Flexible living spaces perfect for a home office, gym, or guest accommodations Beautifully finished outdoor spaces with ample room for a future pool or patio Knoxlyn Farm is an exclusive enclave known for its scenic beauty, privacy, and convenience—just minutes from downtown Kennett Square, Longwood Gardens, top-rated schools, and with easy access to Wilmington and Philadelphia. This is a rare opportunity to own a brand-new luxury home in one of Chester County’s most desirable communities—without the wait of new construction. Schedule your private tour today and experience the craftsmanship of award-winning Hazley Builders.
/u.realgeeks.media/realhomesearch/Chris_Hoffman_Real_Estate_Agent.png)
Additional Information
- Acres
- 2
- Appliances
- Built-In Microwave, Dishwasher, Oven - Double, Refrigerator
- Basement
- Yes
- Cooling
- Central A/C
- Fireplace
- Yes
- Garage
- Yes
- Garage Spaces
- 3
- Interior Features
- Bathroom - Soaking Tub, Bathroom - Stall Shower, Breakfast Area, Built-Ins, Carpet, Dining Area, Entry Level Bedroom, Family Room Off Kitchen, Floor Plan - Open, Formal/Separate Dining Room, Kitchen - Gourmet, Kitchen - Island, Walk-in Closet(s), Wood Floors
- Living Area
- 4,266
- Lot Size
- 87,120
- Region
- Kennett Twp (10362)
- School District
- Kennett Consolidated
- Sewer
- On Site Septic
- Style
- Traditional
- Subdivision
- Knoxlyn Farm
- Zoning
- RESIDENTIAL
Mortgage Calculator
Listing courtesy of Springer Realty Group. Contact: 4844984000

© 2026 TReND. All Rights Reserved.
The data relating to real estate for sale on this website appears in part through the TReND Internet Data Exchange (IDX) program, a voluntary cooperative exchange of property listing data between licensed real estate brokerage firms in which Lehigh Valley Just Listed LLC participates, and is provided by TReND through a licensing agreement. Real estate listings held by brokerage firms other than Lehigh Valley Just Listed LLC are marked with the IDX icon and detailed information about each listing includes the name of the listing broker.
All information provided is deemed reliable but is not guaranteed. Some properties which appear for sale on this website may no longer be available because they are under contract, have sold or are no longer being offered for sale. The information being provided is for consumers’ personal, non-commercial use and may not be used for any purpose other than to identify prospective properties consumers may be interested in purchasing.