2268 Beaver Hill Rd, Chester Springs, PA 19425
- $1,099,900
- 5
- BD
- 4
- BA
- 5,046
- SqFt








- List Price
- $1,099,900
- Price Change
- ▼ $100,100 1779821383
- MLS#
- PACT2123656
- Status
- ACTIVE UNDER CONTRACT
- Type
- Single Family Residential
- City
- Chester Springs
- Area
- West Vincent Twp (10325)
- County
- Chester
- Bedrooms
- 5
- Bathrooms
- 4
- Living Area
- 5,046
- Lot Size
- 100,187
- Year Built
- 1993
Property Description
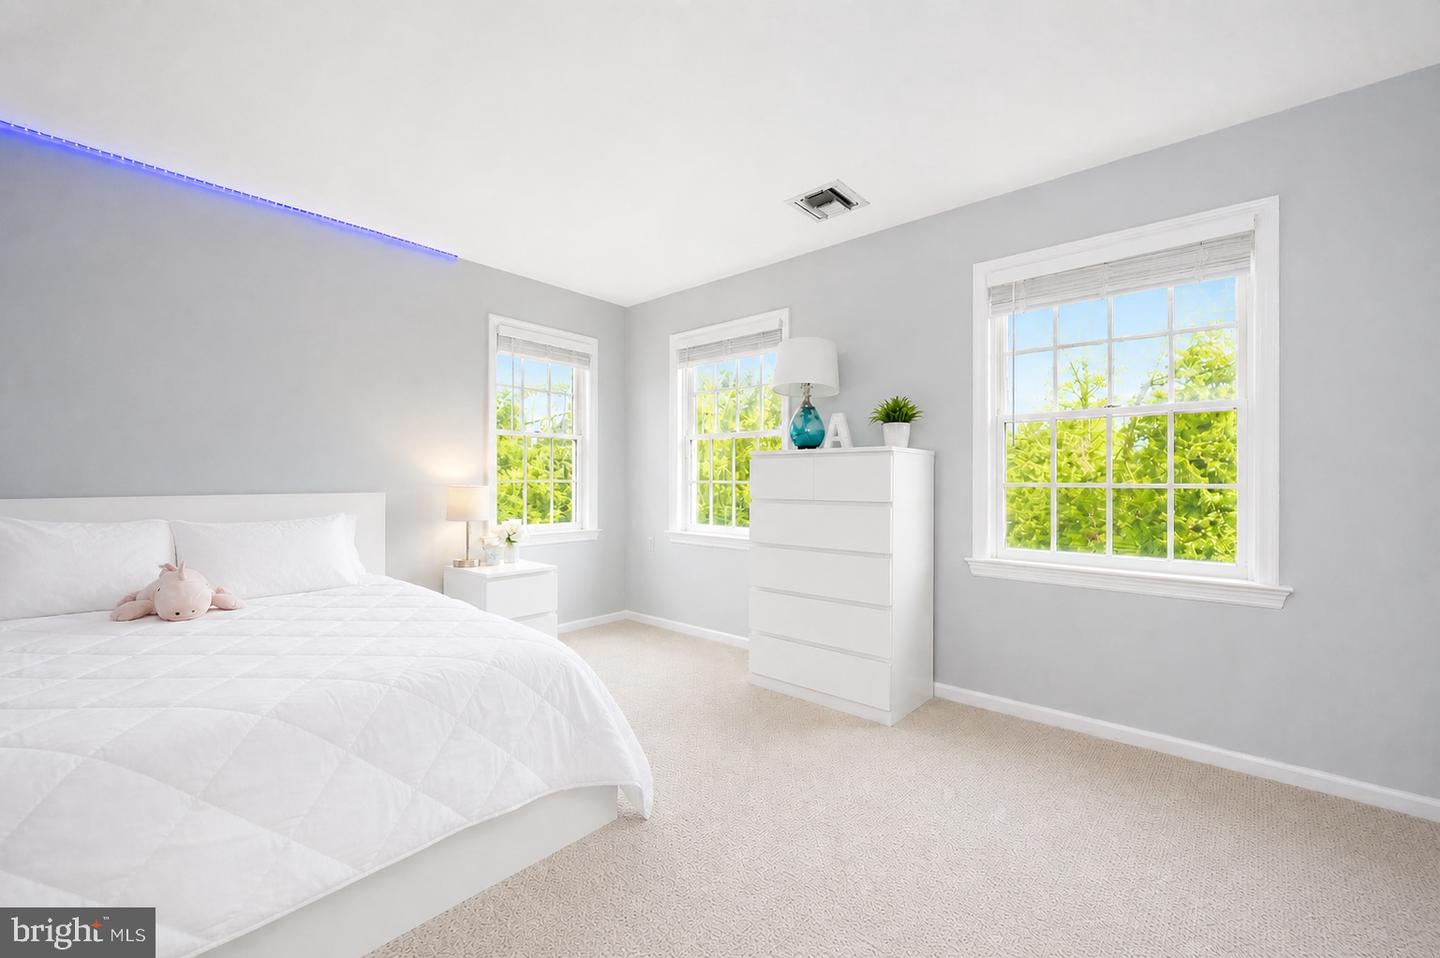
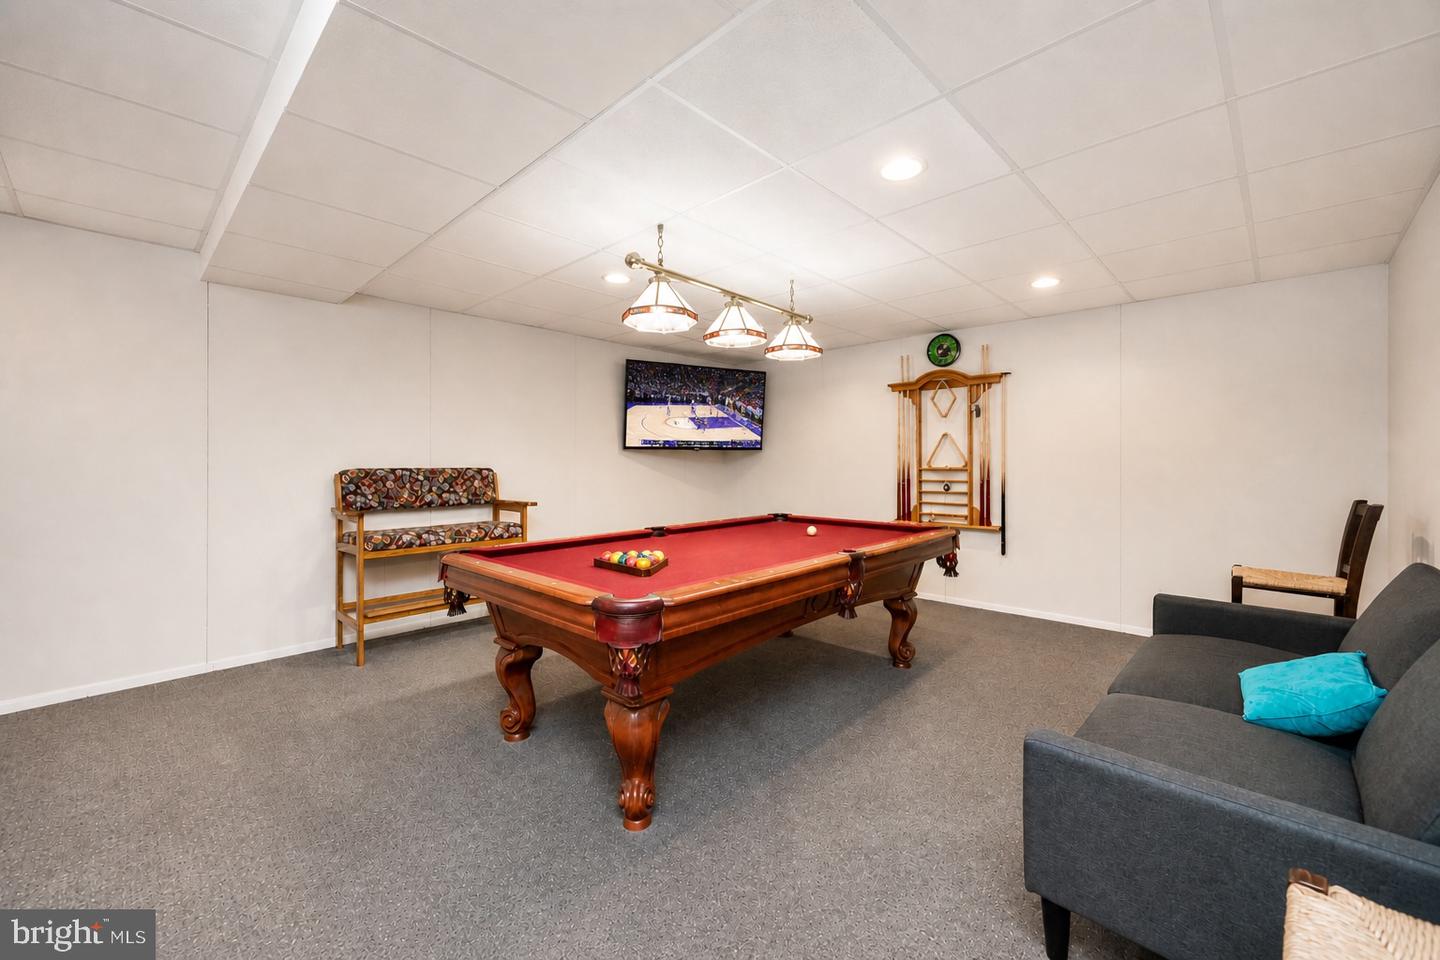
This one hits different from the start. Set back on 2.3 acres behind a stone wall and mature trees, there’s a sense of arrival before you even hit the front porch. A covered porch runs into a breezeway that links the house to an oversized three-car garage, with a flagstone patio tying it all together. The look leans farmhouse, but the red standing seam metal roof over the garage gives it a sharp, custom edge. Out back, a paver patio leads to a private, fenced yard and a pool that feels tucked away on its own little island, surrounded by a generous concrete patio encircled by evergreens. The pool was completely renovated just 3 years ago, including a full gunite replacement, new coping, pumps, and filtration system. Step inside to nearly 6,000 square feet of finished living space, five bedrooms, and 3.5 baths. The entry makes an impression right away with rich flooring and a staircase that makes a statement the second you walk in. To one side, a proper study. To the other, a living room with a gas fireplace and tall windows that pull in light all day. A pocket door leads to a dining room just off the kitchen, easy to use. Right in the middle of it all is the kitchen. Big island, gas cooking, high-end appliances, and plenty of cabinet space. It opens directly into the family room, where the ceilings climb, the beams show off, and windows wrap the space in natural light. A second gas fireplace anchors the space. And then there’s the sunroom. A full rotunda-style space with a curved metal roof overhead and a wood ceiling and exposed beams that add real character. It steps right out to the patio. Going up the staircase, you arrive at a wide landing with built-ins and a clear view of the backyard, then it opens to four spacious bedrooms and three full baths. The primary suite features a vaulted ceiling, a true sitting area, a walk-in closet with built-ins, and a well-finished bathroom with a double vanity, soaking tub, and tiled shower with a frameless glass door. A finished third level that can flex however you need; bedroom, office, gym, you name it. There is a separate mini split for this area for heating and cooling. A partially finished basement extends the living space and also has plenty of unfinished space for storage. And that garage, heated, oversized, and topped with an unfinished area that’s ready whenever you are. It’s private without being isolated, spacious without feeling excessive, and it simply feels right.
/u.realgeeks.media/realhomesearch/Chris_Hoffman_Real_Estate_Agent.png)
Additional Information
- Acres
- 2.30
- Appliances
- Built-In Range, Dishwasher, Microwave, Oven - Self Cleaning, Refrigerator, Stainless Steel Appliances
- Basement
- Yes
- Cooling
- Central A/C
- Fireplace
- Yes
- Garage
- Yes
- Garage Spaces
- 3
- Interior Features
- Attic, Breakfast Area, Butlers Pantry, Carpet, Ceiling Fan(s), Dining Area, Family Room Off Kitchen, Formal/Separate Dining Room, Kitchen - Island, Primary Bath(s), Recessed Lighting, Wet/Dry Bar, Wood Floors
- Living Area
- 5,046
- Lot Size
- 100,187
- Parking
- Asphalt Driveway
- Region
- West Vincent Twp (10325)
- School District
- Owen J Roberts
- Sewer
- On Site Septic
- Style
- Colonial, Farmhouse/National Folk
- Subdivision
- Saint Matthews Wds
- Zoning
- R3
Mortgage Calculator
Listing courtesy of BHHS Fox & Roach-Collegeville. Contact: (610) 831-5300

© 2026 TReND. All Rights Reserved.
The data relating to real estate for sale on this website appears in part through the TReND Internet Data Exchange (IDX) program, a voluntary cooperative exchange of property listing data between licensed real estate brokerage firms in which Lehigh Valley Just Listed LLC participates, and is provided by TReND through a licensing agreement. Real estate listings held by brokerage firms other than Lehigh Valley Just Listed LLC are marked with the IDX icon and detailed information about each listing includes the name of the listing broker.
All information provided is deemed reliable but is not guaranteed. Some properties which appear for sale on this website may no longer be available because they are under contract, have sold or are no longer being offered for sale. The information being provided is for consumers’ personal, non-commercial use and may not be used for any purpose other than to identify prospective properties consumers may be interested in purchasing.