925 Marina Ct, West Chester, PA 19382
- $1,260,500
- 5
- BD
- 4
- BA
- 4,063
- SqFt




- List Price
- $1,260,500
- Price Change
- ▼ $1,000 1785441495
- MLS#
- PACT2124776
- Status
- ACTIVE
- Type
- Single Family Residential
- City
- West Chester
- Area
- West Bradford Twp (10350)
- County
- Chester
- Bedrooms
- 5
- Bathrooms
- 4
- Living Area
- 4,063
- Lot Size
- 16,988
- Year Built
- 2025
Property Description
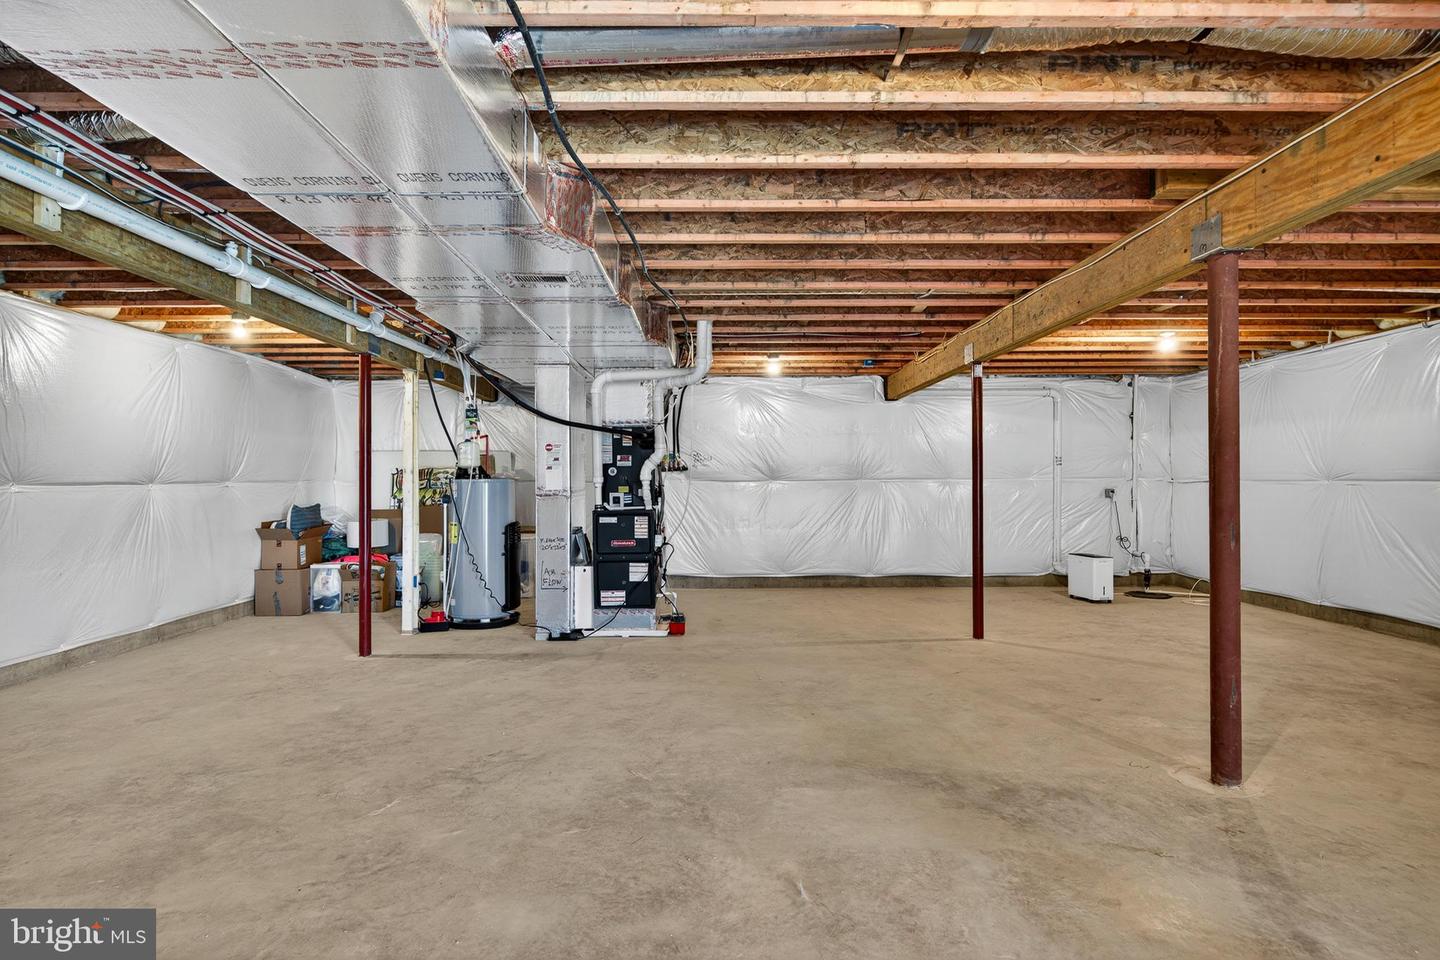
Welcome to refined, turnkey luxury in one of Chester County’s most desirable settings. Built in late 2025, this exceptional five-bedroom, three-and-a-half-bath residence blends sophisticated design, thoughtful functionality, and high-end finishes throughout — all just steps from over 200 acres of parkland and trails in the award-winning Downingtown Area School District and renowned STEM Academy. Step inside to the thoughtfully designed Main Level and discover a layout designed for the way of life you actually live. Just off the Garage is a convenient Mud Room with a coat closet. Prepare to fall in love with a Kitchen built for both the home cook and the passionate entertainer with $69,000 worth of upgrades. The Chef's Kitchen showcases beautiful Kinsdale cabinets with solid doors and under-cabinet lighting that adds warmth and ambiance. The raised countertop is finished in magnificent quartz counters and accented by elegant corbel brackets. Appliances include a GE Monogram induction 5 burner cook top upgraded with a top-of-the-line tile backsplash that extends dramatically to the ceiling behind the wall-mounted vent above. The oversized island features additional base cabinets, end panels, and a five seat Breakfast Bar. A large LG refrigerator, Kitchen Aid double ovens, microwave and Kalamera wine fridge complete this exceptionally well designed Chef’s Kitchen. There is an expanded Pantry Closet offering generous storage. Engineered plank flooring throughout the main level presents a seamless, high-end finish. The Breakfast Area expansion is a showstopper, bathed in natural light beneath a soaring cathedral ceiling and framed by a beautiful rear arch-top window. The adjacent Family Room is nothing short of breathtaking, featuring an upgraded ceiling height and a magnificent wall of nine windows arranged in three rows and anchored by the warm glow of a Roosevelt gas fireplace. The home’s Dining Room and Home Office flank the front door. A private first-floor Guest Suite offers comfort and independence for visitors, complete with a full bath and walk-in closet. Nine foot ceilings elevate the entire second floor. Upstairs, the primary suite serves as a private retreat, complete with a spa-inspired bath featuring a soaking tub, designer-tile walk-in shower, dual quartz vanities, and spacious walk-in closet. Bedrooms 2, 3 and 4 offer the same high-quality carpet, and each has its own walk-in closet. These rooms share a beautiful Hall Bathroom. The dramatic Upper Level Landing has a beautiful view of the Family Room and breathtaking views out of the wall of windows. Note the home’s Laundry found at the top of the stairs next to the Primary Suite. The Lower Level is primed for your vision. A full egress window brings in natural light and rough-in plumbing for a full bath sets the stage for future expansion. A 16' x 16' concrete patio just off the basement creates the perfect outdoor extension for entertaining or relaxing. Nearly new, beautifully upgraded, and ideally located, this is a rare opportunity to enjoy luxury, lifestyle, and modern convenience in one of West Chester’s most desirable settings.
/u.realgeeks.media/realhomesearch/Chris_Hoffman_Real_Estate_Agent.png)
Additional Information
- Acres
- 0.39
- Basement
- Yes
- Cooling
- Central A/C
- Fireplace
- Yes
- Garage
- Yes
- Garage Spaces
- 3
- Living Area
- 4,063
- Lot Size
- 16,988
- Region
- West Bradford Twp (10350)
- School District
- Downingtown Area
- Sewer
- Public Sewer
- Style
- Traditional
- Subdivision
- None Available
- Zoning
- RESIDENTIAL
Mortgage Calculator
Listing courtesy of BHHS Fox & Roach-West Chester. Contact: 6104311100

© 2026 TReND. All Rights Reserved.
The data relating to real estate for sale on this website appears in part through the TReND Internet Data Exchange (IDX) program, a voluntary cooperative exchange of property listing data between licensed real estate brokerage firms in which Lehigh Valley Just Listed LLC participates, and is provided by TReND through a licensing agreement. Real estate listings held by brokerage firms other than Lehigh Valley Just Listed LLC are marked with the IDX icon and detailed information about each listing includes the name of the listing broker.
All information provided is deemed reliable but is not guaranteed. Some properties which appear for sale on this website may no longer be available because they are under contract, have sold or are no longer being offered for sale. The information being provided is for consumers’ personal, non-commercial use and may not be used for any purpose other than to identify prospective properties consumers may be interested in purchasing.