21 Lammey Way, Downingtown, PA 19335
- $1,040,000
- 5
- BD
- 4
- BA
- 3,300
- SqFt




- List Price
- $1,040,000
- Price Change
- ▼ $10,000 1781730683
- MLS#
- PACT2124888
- Status
- ACTIVE UNDER CONTRACT
- Type
- Single Family Residential
- City
- Downingtown
- Area
- East Brandywine Twp (10330)
- County
- Chester
- Bedrooms
- 5
- Bathrooms
- 4
- Living Area
- 3,300
- Lot Size
- 47,480
- Year Built
- 2011
Property Description
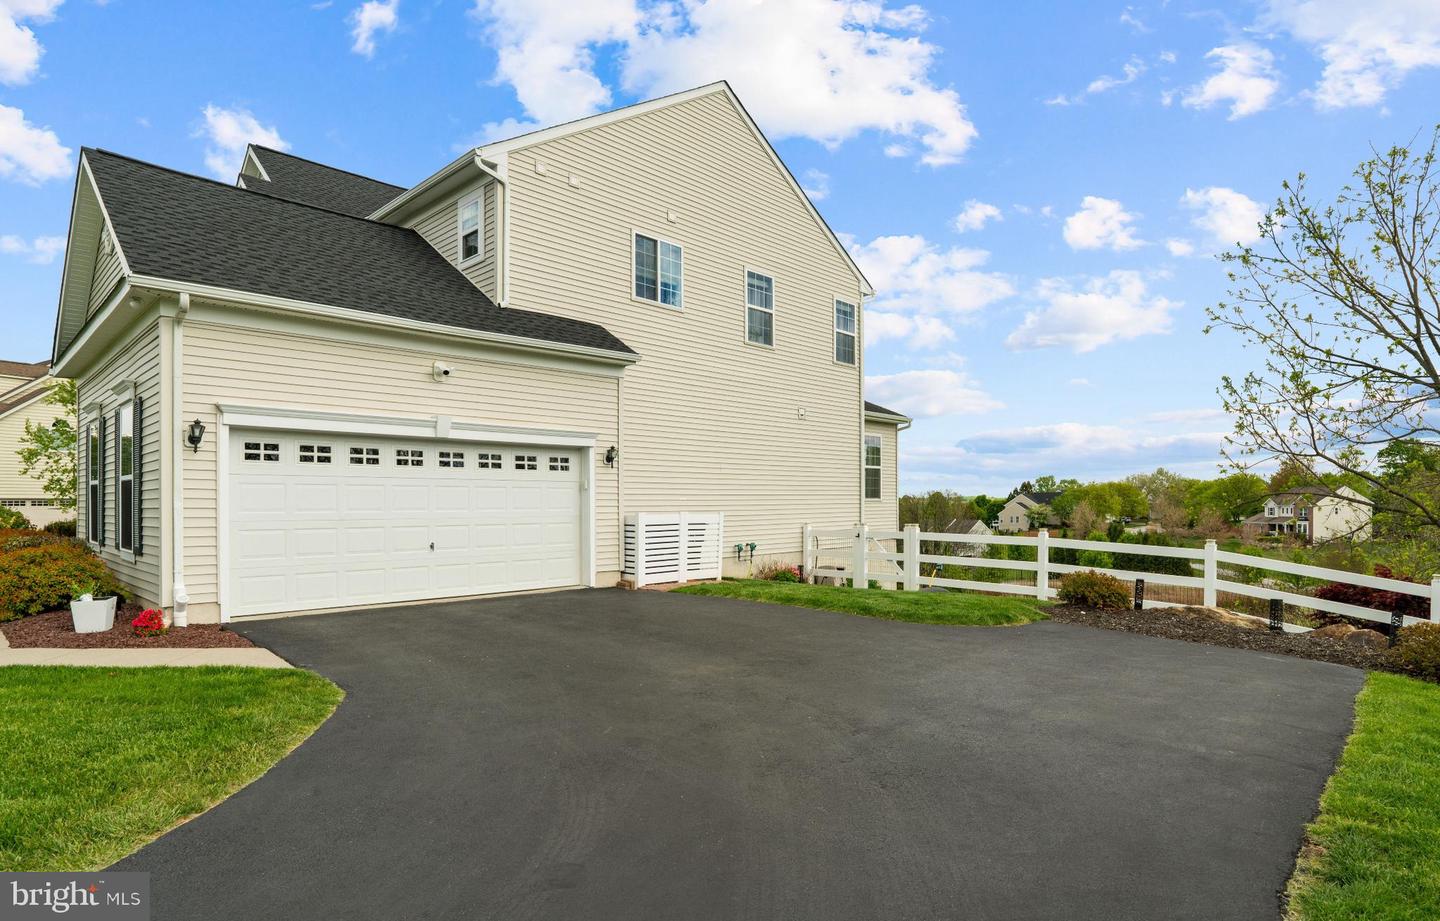
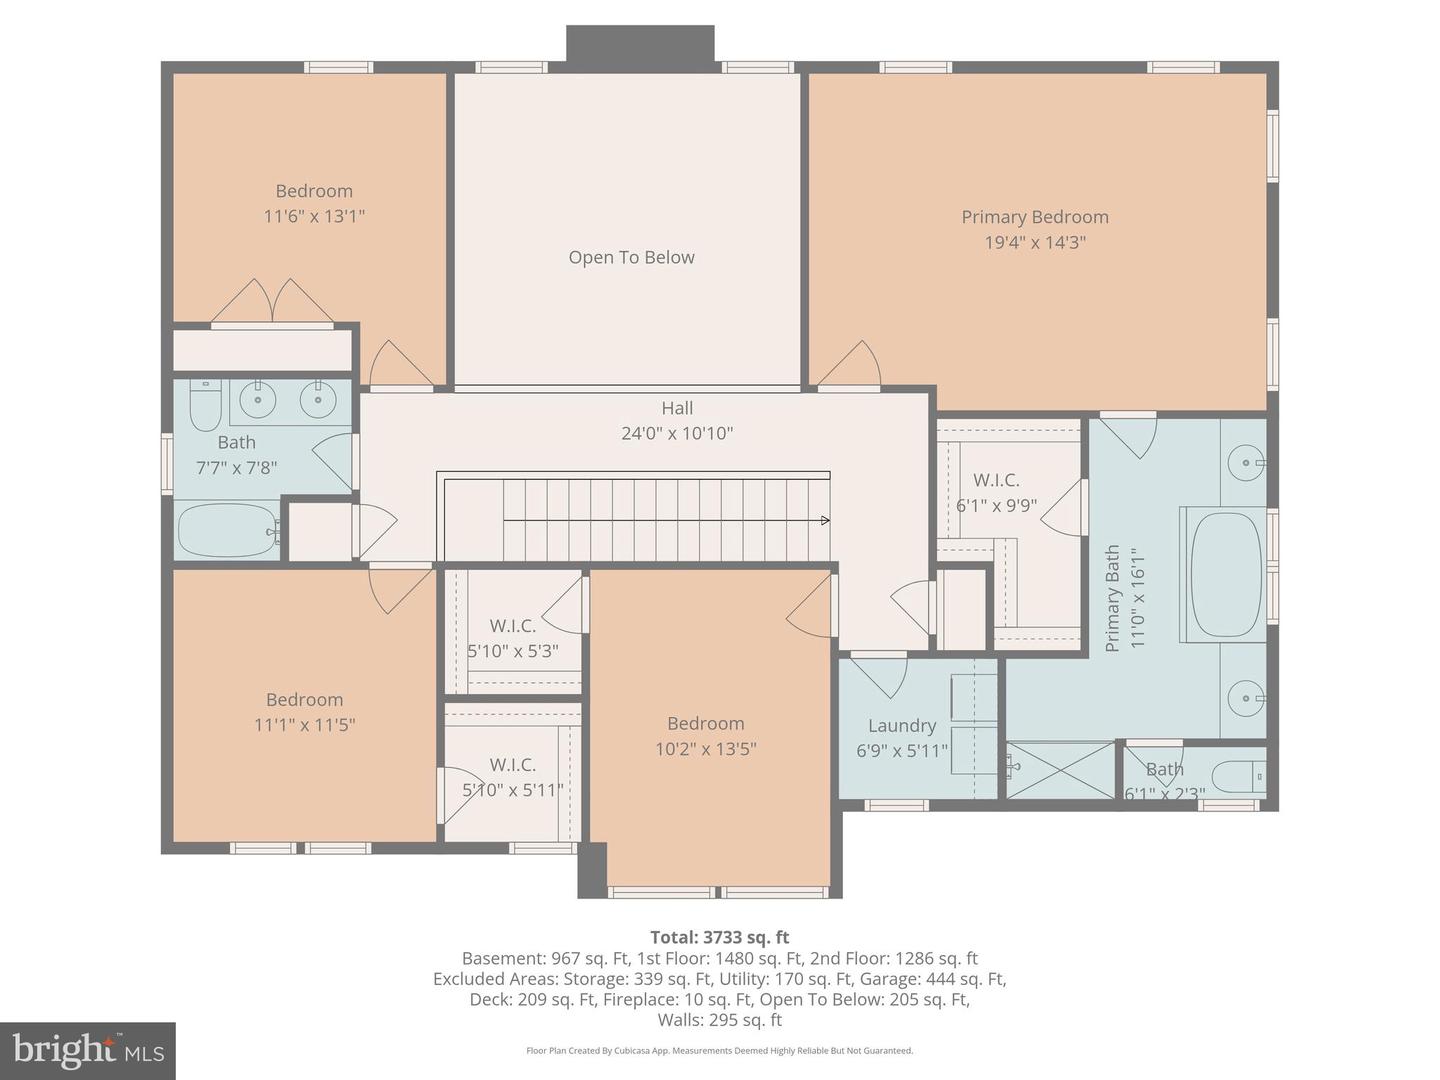
Situated in the picturesque cul-de-sac community of Heatherwynd East, 21 Lammey Way in Downingtown rests on over an acre of beautifully maintained grounds, offering breathtaking panoramic views and exceptional privacy. This remarkable residence has been extensively upgraded during the current owner’s stewardship, blending timeless elegance with modern convenience. Thoughtfully enhanced for both luxury and comfort, the home features a new roof, gleaming hardwood floors throughout, and a new air conditioning system servicing the main level. The first floor showcases a living room, dining room, and a gourmet kitchen with new appliances, designed for both everyday living and entertaining, complemented by a butler’s pantry providing a seamless connection between the dining room and kitchen. A sun-drenched breakfast nook with new French doors opens directly to the deck, creating a perfect flow for indoor-outdoor living—ideal for taking in the surrounding panoramic views. The adjacent open-concept family room is equally impressive, featuring a gas fireplace and soaring ceilings exceeding 20 feet, filling the space with natural light and a grand sense of scale. A half bath, coat closet, and a private office with French doors complete the first floor. The upper level offers a beautifully appointed private retreat. The spacious primary suite features a large walk-in closet and a luxurious en-suite bath complete with a soaking tub, dual vanities, smart toilet, and a glass-enclosed shower. Three additional generously sized bedrooms provide ample closet space and flexibility for family or guests, complemented by a well-appointed hall bathroom with dual vanities. A convenient second-floor laundry room, enhanced with natural light from a window and custom built-in cabinetry, adds both functionality and ease to everyday living. The finished lower level elevates the home even further, featuring in-wall speakers, a projector and projector screen, a fifth bedroom, a playroom, and a beautifully appointed full bathroom. With its walk-out design, sliding doors lead to a private patio, creating an ideal space for extended family, guests, or a young adult seeking added privacy and independence. Ample storage space further enhances the functionality of the lower level. Designed for effortless living, the property also includes a whole-house generator and a fully fenced yard. Additional highlights include a whole-home water filtration system and an elegant outdoor fountain set within professionally landscaped grounds, enhancing the home’s curb appeal. Located within the highly sought-after Downingtown Area School District, featuring the Downingtown STEM Academy, this home seamlessly blends refined living with everyday practicality in one of Chester County’s most desirable communities, conveniently located near all amenities with easy access to Rt 30, Rt 202, and the PA Turnpike.
/u.realgeeks.media/realhomesearch/Chris_Hoffman_Real_Estate_Agent.png)
Additional Information
- Acres
- 1.09
- Appliances
- Dishwasher, Disposal, Built-In Microwave, Dryer, Oven/Range - Electric, Refrigerator, Stainless Steel Appliances, Washer - Front Loading
- Basement
- Yes
- Cooling
- Central A/C
- Fireplace
- Yes
- Garage
- Yes
- Garage Spaces
- 2
- Interior Features
- Bathroom - Soaking Tub, Bathroom - Stall Shower, Bathroom - Walk-In Shower, Breakfast Area, Butlers Pantry, Kitchen - Gourmet, Recessed Lighting, Wood Floors, Pantry
- Living Area
- 3,300
- Lot Size
- 47,480
- Parking
- Asphalt Driveway
- Region
- East Brandywine Twp (10330)
- School District
- Downingtown Area
- Sewer
- On Site Septic
- Style
- Colonial
- Subdivision
- None Available
- View
- Pond, Scenic Vista
- Zoning
- RES
Mortgage Calculator
Listing courtesy of Keller Williams Main Line. Contact: 6105200100

© 2026 TReND. All Rights Reserved.
The data relating to real estate for sale on this website appears in part through the TReND Internet Data Exchange (IDX) program, a voluntary cooperative exchange of property listing data between licensed real estate brokerage firms in which Lehigh Valley Just Listed LLC participates, and is provided by TReND through a licensing agreement. Real estate listings held by brokerage firms other than Lehigh Valley Just Listed LLC are marked with the IDX icon and detailed information about each listing includes the name of the listing broker.
All information provided is deemed reliable but is not guaranteed. Some properties which appear for sale on this website may no longer be available because they are under contract, have sold or are no longer being offered for sale. The information being provided is for consumers’ personal, non-commercial use and may not be used for any purpose other than to identify prospective properties consumers may be interested in purchasing.