246 Lily Ln, Kennett Square, PA 19348
- $1,140,000
- 4
- BD
- 5
- BA
- 4,200
- SqFt








- List Price
- $1,140,000
- Price Change
- ▼ $60,000 1783449638
- MLS#
- PACT2125544
- Status
- ACTIVE
- Type
- Single Family Residential
- City
- Kennett Square
- Area
- East Marlborough Twp (10361)
- County
- Chester
- Bedrooms
- 4
- Bathrooms
- 5
- Living Area
- 4,200
- Lot Size
- 9,147
- Year Built
- 2022
Property Description
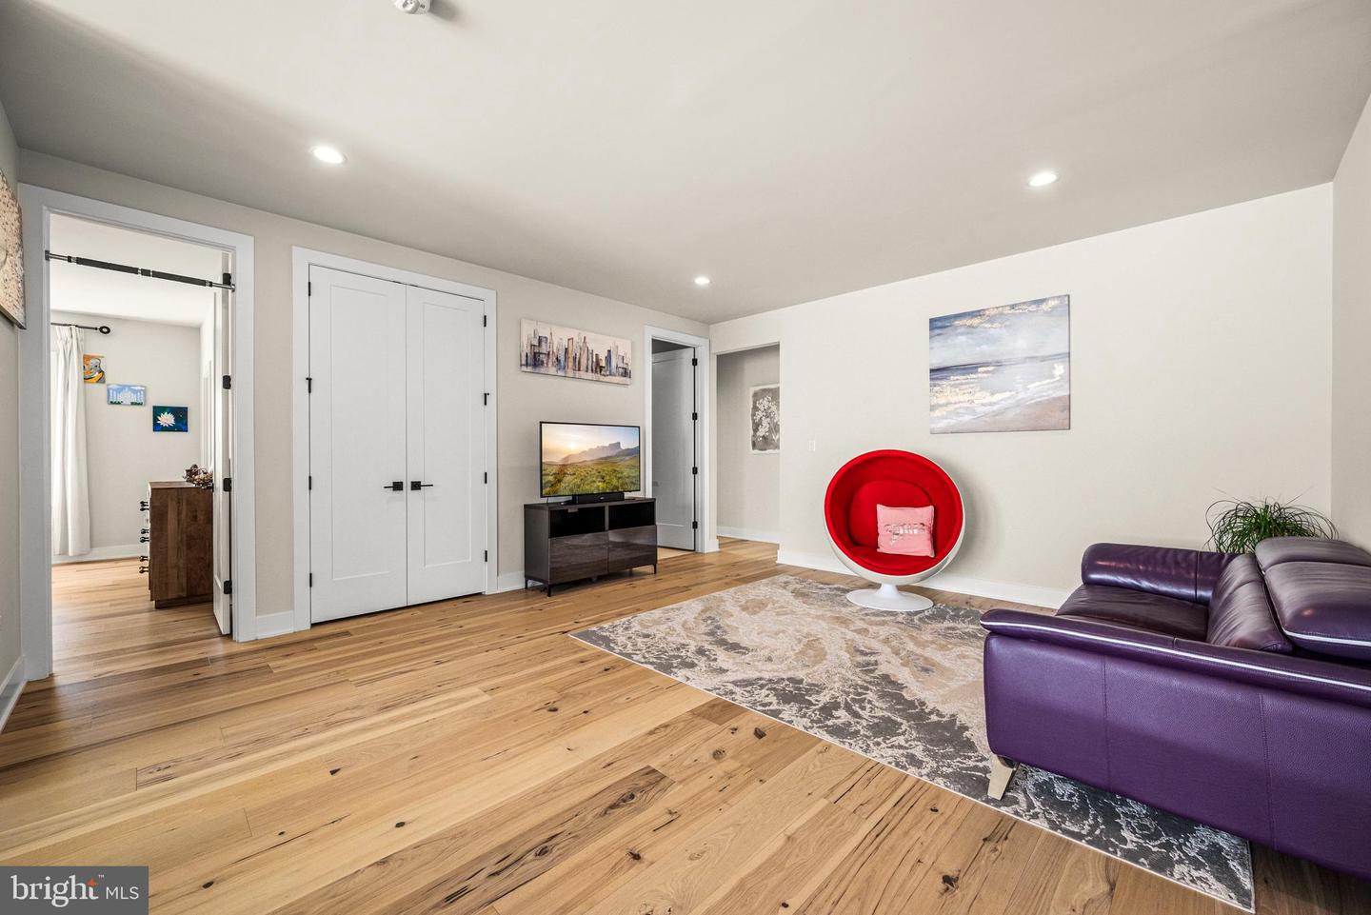
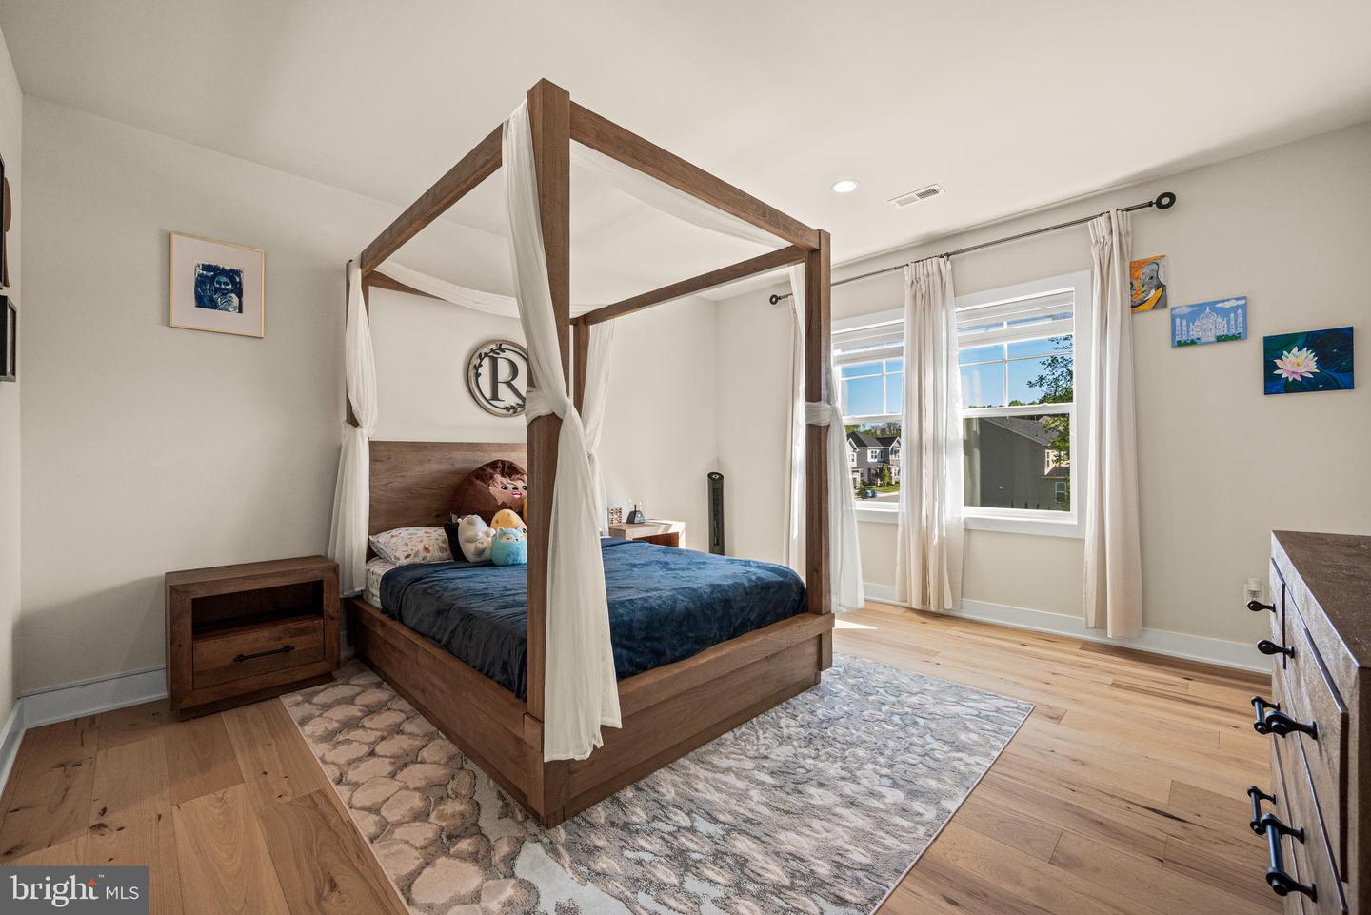
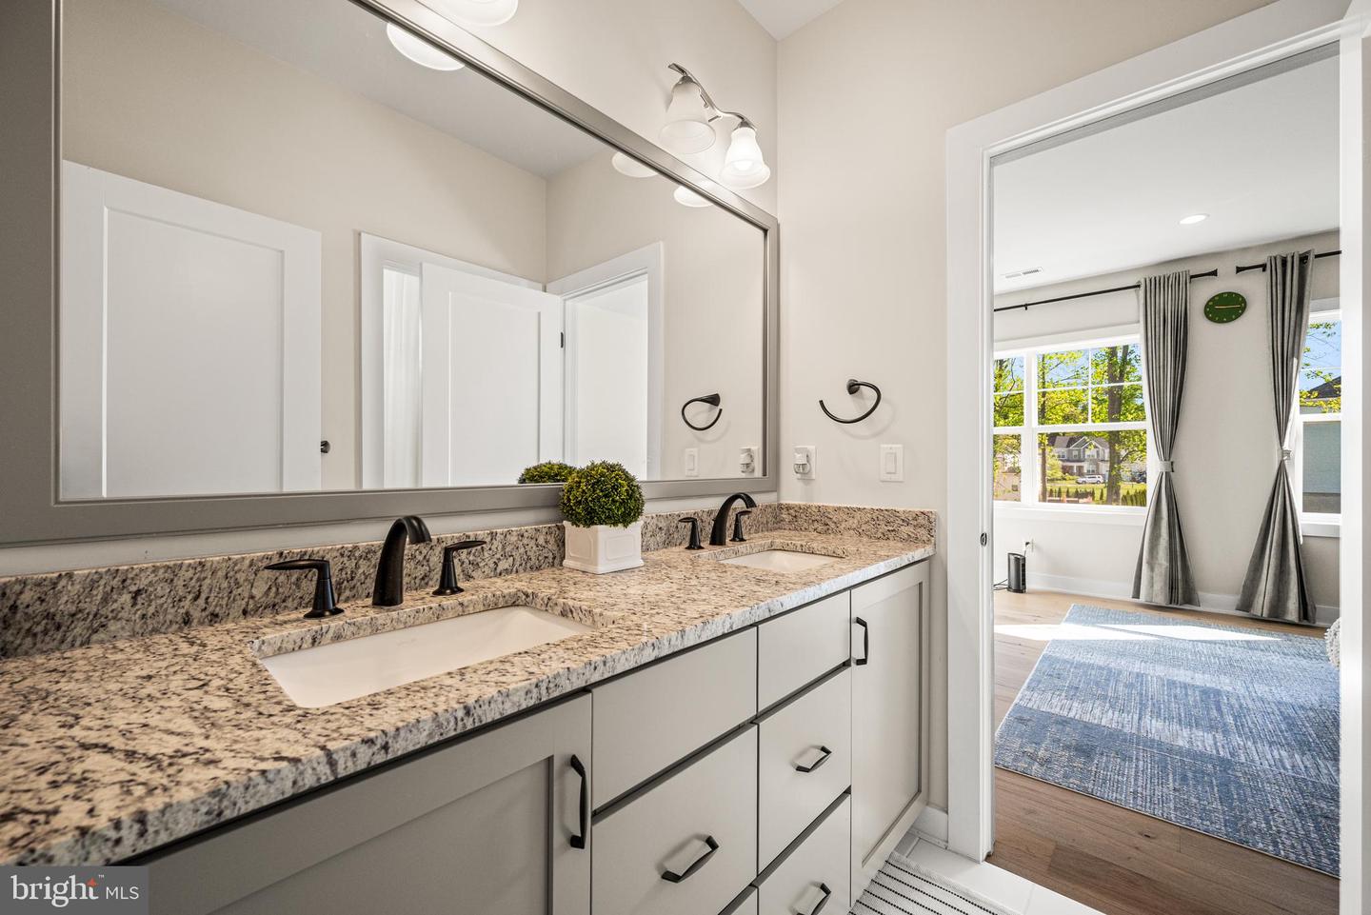
The epitome of luxury, where sophisticated design meets everyday practicality. This "Showstopper" home presents a seamless, open-concept main floor drenched in natural light, creating an atmosphere that is both bright and effortlessly elegant. The layout is designed for modern living, flowing gracefully between the spacious family room, formal dining room, and sun-drenched living room. The gourmet chef's kitchen is the heart of the home, ready for any culinary endeavor. Upstairs, a substantial central loft provides flexible space ideal for a home office, creative studio, or dedicated study area. The luxurious Primary Owner's Suite serves as a private sanctuary, featuring expansive space for relaxation, dual walk-in closets, and a lavish spa-inspired bathroom. The three additional upper-level bedrooms are equally well-appointed: two share a convenient Jack-and-Jill bath, while the fourth includes a walk-in closet and a private en-suite bathroom. An intelligently placed upper-floor laundry room completes the level. The professionally finished lower level offers over 1,100 sq ft of versatile living space, perfect for entertainment and centered around a stylish wet bar/service island. Complete with a full bathroom and extensive dedicated storage, this level expands the home’s functionality significantly. Enjoy the benefit of the award-winning Unionville-Chadds Ford school district, all while being just moments from the unique shops and historic charm of Kennett Square. This is the move-in ready luxury you've been waiting for.
/u.realgeeks.media/realhomesearch/Chris_Hoffman_Real_Estate_Agent.png)
Additional Information
- Acres
- 0.21
- Appliances
- Dishwasher, Built-In Microwave, Stainless Steel Appliances, Oven - Wall, Oven/Range - Gas
- Basement
- Yes
- Cooling
- Central A/C
- Fireplace
- Yes
- Garage
- Yes
- Garage Spaces
- 2
- Interior Features
- Formal/Separate Dining Room, Kitchen - Island, Breakfast Area, Recessed Lighting, Pantry, Water Treat System, Primary Bath(s), Bathroom - Stall Shower, Bathroom - Tub Shower, Floor Plan - Open, Kitchen - Gourmet
- Living Area
- 4,200
- Lot Size
- 9,147
- Region
- East Marlborough Twp (10361)
- School District
- Unionville-Chadds Ford
- Sewer
- Public Sewer
- Style
- Transitional
- Subdivision
- None Available
- Zoning
- R2
Mortgage Calculator
Listing courtesy of EXP Realty, LLC. Contact: pa.broker@exprealty.net

© 2026 TReND. All Rights Reserved.
The data relating to real estate for sale on this website appears in part through the TReND Internet Data Exchange (IDX) program, a voluntary cooperative exchange of property listing data between licensed real estate brokerage firms in which Lehigh Valley Just Listed LLC participates, and is provided by TReND through a licensing agreement. Real estate listings held by brokerage firms other than Lehigh Valley Just Listed LLC are marked with the IDX icon and detailed information about each listing includes the name of the listing broker.
All information provided is deemed reliable but is not guaranteed. Some properties which appear for sale on this website may no longer be available because they are under contract, have sold or are no longer being offered for sale. The information being provided is for consumers’ personal, non-commercial use and may not be used for any purpose other than to identify prospective properties consumers may be interested in purchasing.