1350 Skelp Level Rd, Downingtown, PA 19335
- $1,100,000
- 4
- BD
- 4
- BA
- 3,440
- SqFt






- List Price
- $1,100,000
- Price Change
- ▼ $75,000 1785543610
- MLS#
- PACT2125952
- Status
- ACTIVE
- Type
- Single Family Residential
- City
- Downingtown
- Area
- East Bradford Twp (10351)
- County
- Chester
- Bedrooms
- 4
- Bathrooms
- 4
- Living Area
- 3,440
- Lot Size
- 58,806
- Year Built
- 1997
Property Description
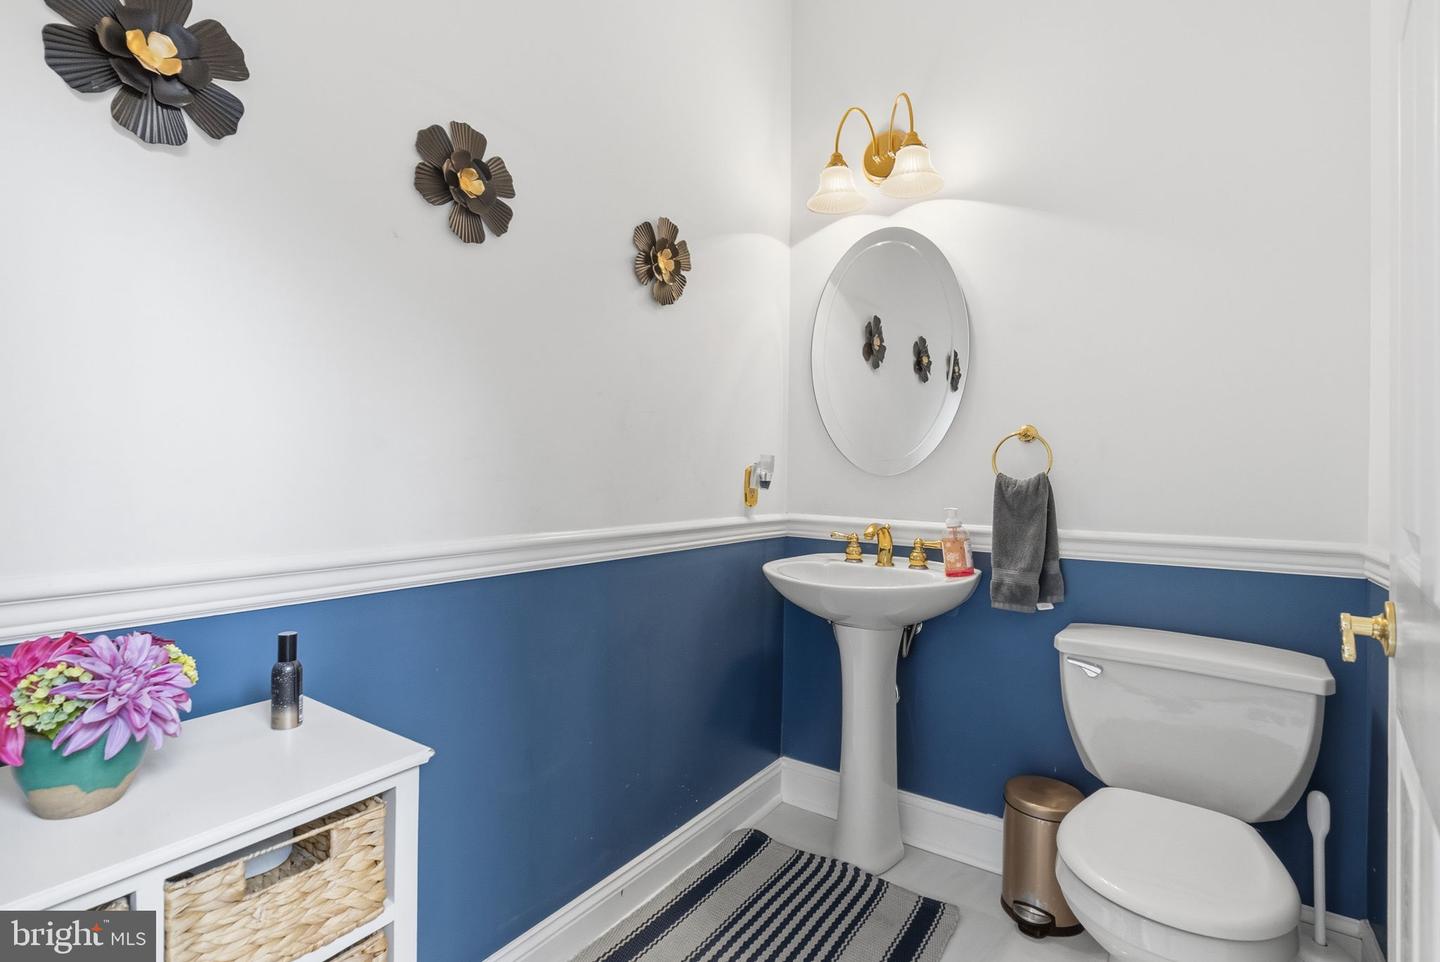
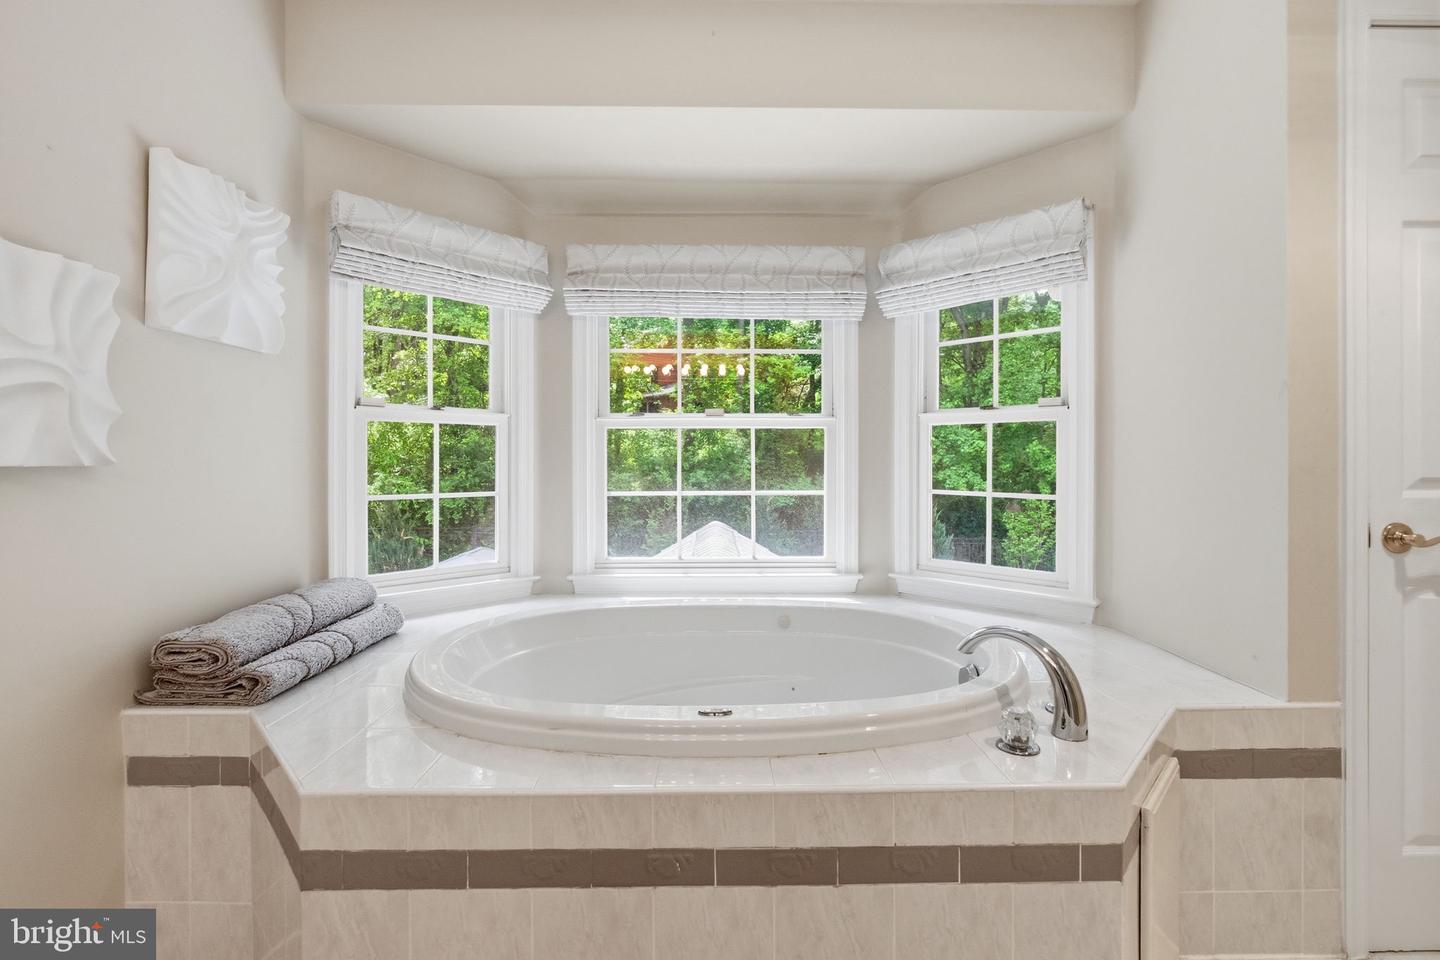
West Chester School District! A beautiful custom-built home situated on 1.3 private acres in the scenic hills of East Bradford Township, just minutes west of West Chester Borough & walking trails. This Updated home offers a thoughtful floor plan with 3 bedrooms and 2 full baths on the second floor, plus a finished walkout lower level featuring a 4th bedroom, full bath, recreation/family room, custom cabinetry, French doors, and generous storage. The main level features porcelain flooring thru out, 2-story foyer, large first-floor office, 2024 updated custom kitchen cabinetry, Sub-Zero refrigerator, new countertops, wine cooler, island workspace, breakfast room, extensive trim accents, wainscoting, plantation shutters, tile flooring, and a gas fireplace. The spacious primary suite offers a tray ceiling, hardwood flooring, sitting area, walk-in closet, and tile bath with soaking tub, double vanity, and separate shower. Built for entertaining, the outdoor space includes a heated in-ground pool with spa, all new bluestone paver patio, new pavers around the pool & front walkway, paver firepit area, beautiful waterfall, shed, and peaceful natural surroundings. Additional highlights include a heated 3-car side-load garage and full-size second-floor laundry. Enjoy quick access to Route 202, Route 30 Bypass, PA Turnpike, train station, and major commuting routes. Just down the street from Harmony Hill Nature Area for walking, hiking, biking, and outdoor activities. A rare private setting in a highly desirable West Chester location.
/u.realgeeks.media/realhomesearch/Chris_Hoffman_Real_Estate_Agent.png)
Additional Information
- Acres
- 1.35
- Basement
- Yes
- Cooling
- Central A/C
- Fireplace
- Yes
- Garage
- Yes
- Garage Spaces
- 3
- Interior Features
- Breakfast Area, Built-Ins, Crown Moldings, Family Room Off Kitchen, Floor Plan - Open, Kitchen - Eat-In, Kitchen - Island, Kitchen - Gourmet, Wine Storage
- Living Area
- 3,440
- Lot Size
- 58,806
- Region
- East Bradford Twp (10351)
- School District
- West Chester Area
- Sewer
- On Site Septic
- Style
- French
- Subdivision
- None Available
- Utilities
- Under Ground, Natural Gas Available
- Zoning
- RESIDENTIAL
Mortgage Calculator
Listing courtesy of RE/MAX Town & Country. Contact: 6106757100

© 2026 TReND. All Rights Reserved.
The data relating to real estate for sale on this website appears in part through the TReND Internet Data Exchange (IDX) program, a voluntary cooperative exchange of property listing data between licensed real estate brokerage firms in which Lehigh Valley Just Listed LLC participates, and is provided by TReND through a licensing agreement. Real estate listings held by brokerage firms other than Lehigh Valley Just Listed LLC are marked with the IDX icon and detailed information about each listing includes the name of the listing broker.
All information provided is deemed reliable but is not guaranteed. Some properties which appear for sale on this website may no longer be available because they are under contract, have sold or are no longer being offered for sale. The information being provided is for consumers’ personal, non-commercial use and may not be used for any purpose other than to identify prospective properties consumers may be interested in purchasing.