1113 Sculthorpe Dr, West Chester, PA 19380
- $1,199,000
- 4
- BD
- 4
- BA
- 2,438
- SqFt






- List Price
- $1,199,000
- MLS#
- PACT2126496
- Status
- ACTIVE UNDER CONTRACT
- Type
- Single Family Residential
- City
- West Chester
- Area
- West Goshen Twp (10352)
- County
- Chester
- Bedrooms
- 4
- Bathrooms
- 4
- Living Area
- 2,438
- Lot Size
- 3,049
- Year Built
- 2023
Property Description
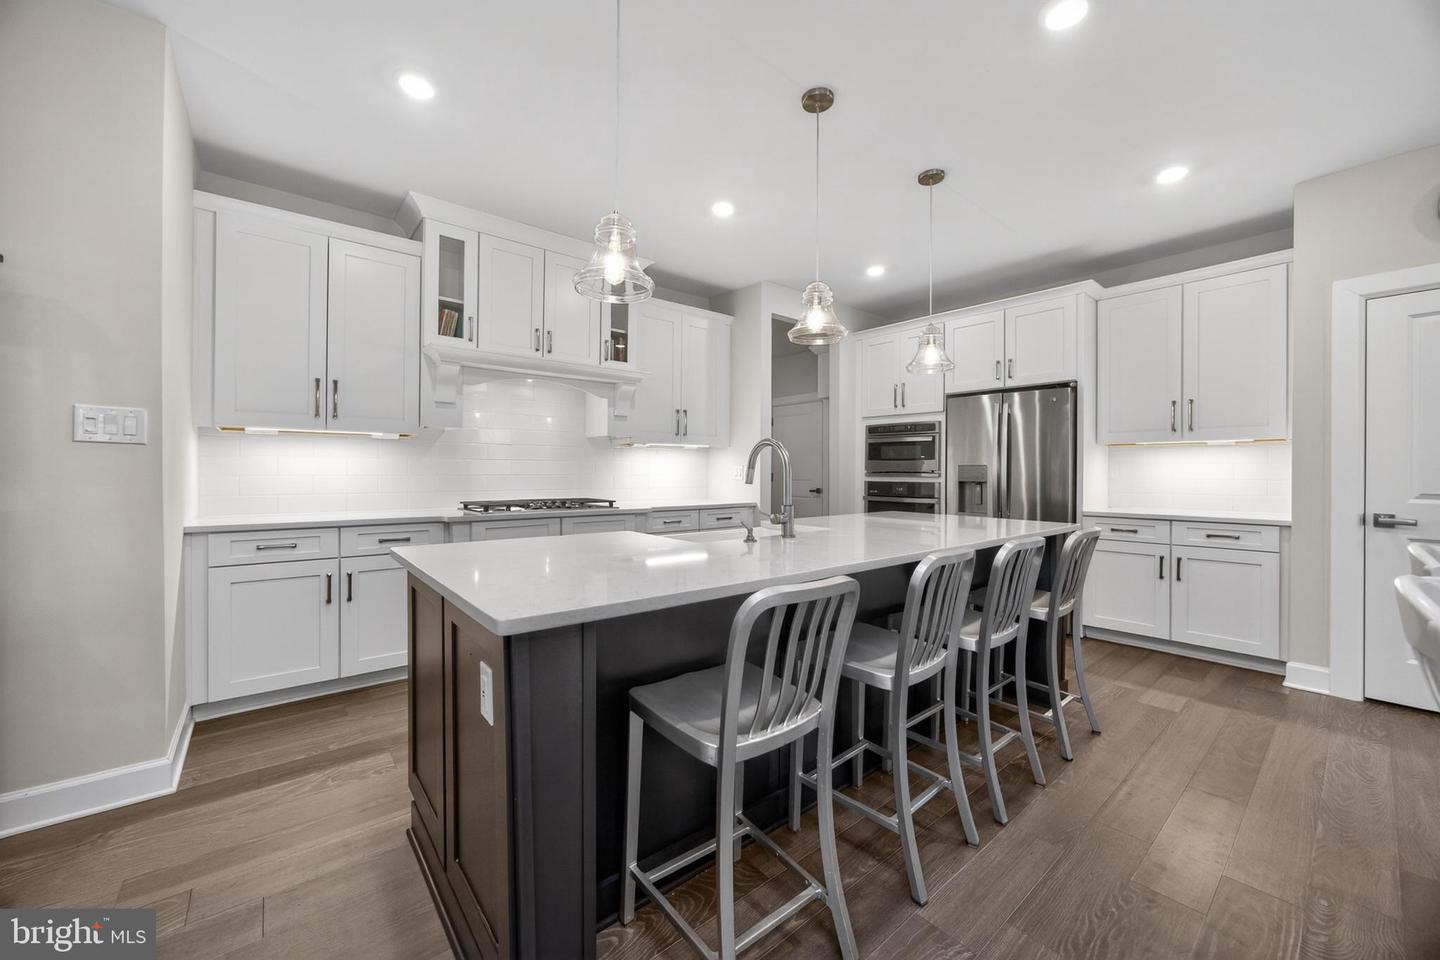
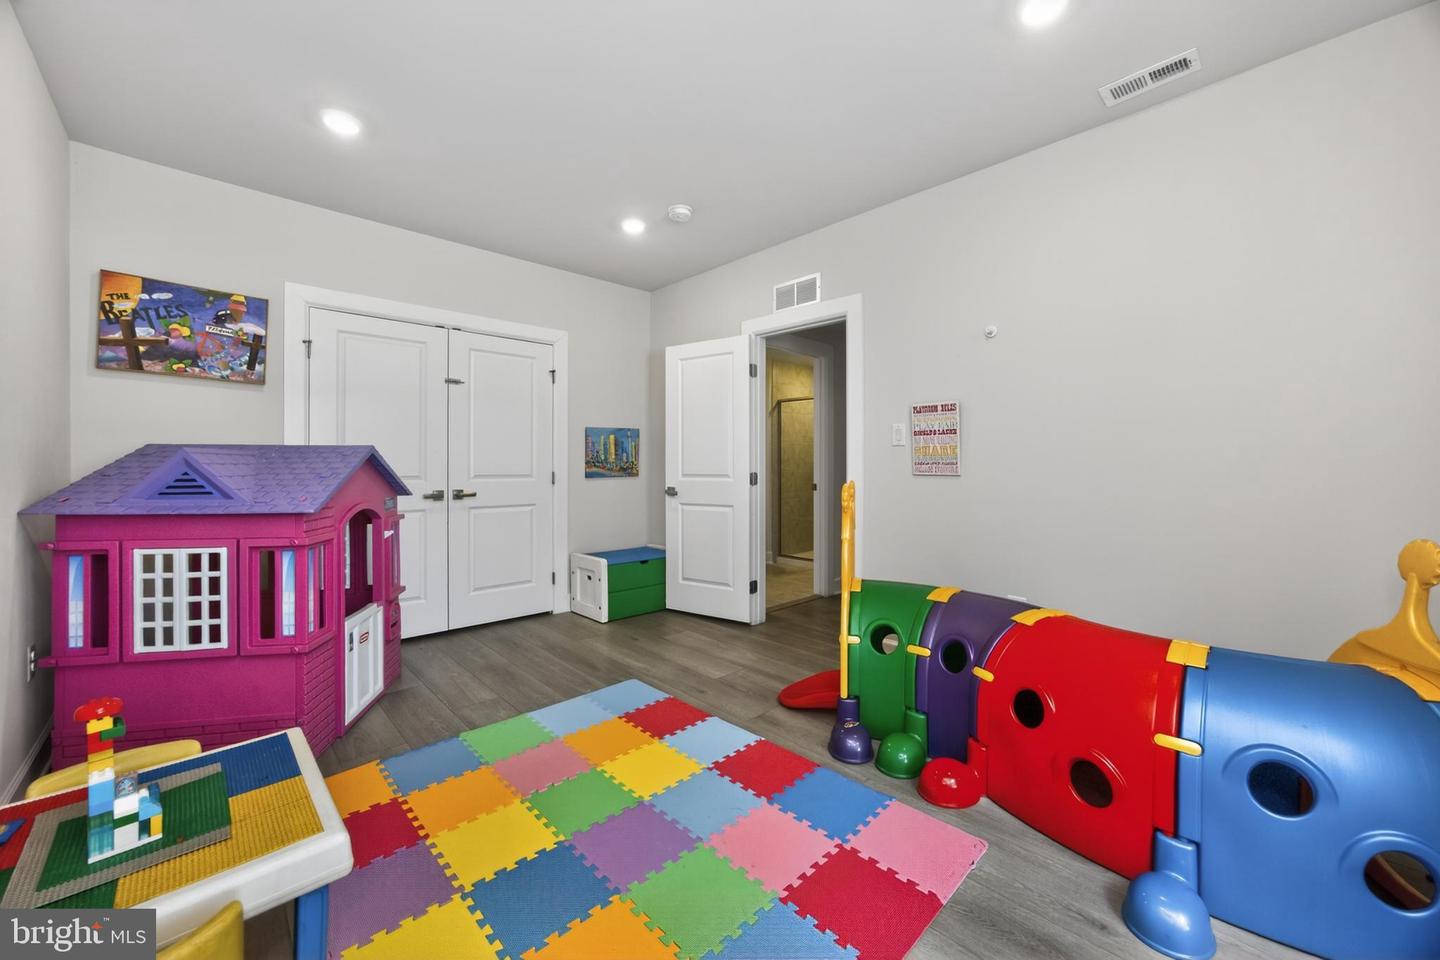
Welcome to 1113 Sculthorpe Drive in desirable Woodlands at Greystone, Chester County’s premier active adult community. With the final home in the development recently sold, opportunities to join this warm, engaged neighborhood are now limited. Built in 2023, this exceptional home offers more than $140,000 in builders and subsequent homeowner upgrades. Enter the home from a covered front porch to the main level which is centered around a chef-inspired kitchen and a luxurious owner’s suite. The kitchen features 42-inch white shaker-style cabinetry with soft-close doors and drawers, under-cabinet lighting, quartz countertops, a porcelain farmhouse sink, upgraded appliances including a built-in microwave/convection and wall oven, GE Profile stainless steel appliances, a five-burner gas cooktop, an upgraded exhaust hood, and a tile backsplash. A large island with pendant lighting and seating for four, plus a pantry, adds generous storage and workspace. Beyond the kitchen, the spacious dining area opens to a bright family room with a tray ceiling, recessed lighting, a gas fireplace, and extra windows that fill the space with natural light. Custom window coverings and plantation shutters accent this comfortable space. Step outside to the covered, screened rear porch—perfect for morning coffee, outdoor dining, or entertaining while overlooking the quiet, wooded backyard. A functional mudroom connects to the finished 2-car garage, while the owner’s suite offers a peaceful retreat with a tray ceiling, two walk-in closets, and tranquil backyard views. The attached bath includes double sinks, ample vanity space, and a tiled walk-in shower with a bench and frameless glass door. A second bedroom and full bath are tucked away in the front of the home providing privacy. A conveniently located laundry room and additional storage closets complete this main floor. Upstairs, you’ll find a versatile open loft, a full bathroom, a spacious bedroom with a walk-in closet, and a substantial storage area—ideal for guests, hobbies, or seasonal items. The finished lower level includes LVP flooring and adds exceptional flexibility with a bar, spacious recreation area, an additional full bathroom, a separate finished room ideal for a guest bedroom, a home office, gym, or hobby space. A large storage area, and double doors leading to an egress stairway to the backyard complete this floor. A propane hookup for outdoor grilling is another nice enhancement to this wonderful home. The Woodlands offers sidewalks, mature landscaping, more than seven miles of walking trails, and resort-style amenities including a clubhouse, outdoor pool, tennis, bocce, racquetball, a fitness room, and a game room. Enjoy a true lock-and-leave lifestyle with lawn care, snow removal, and weekly trash and recycling. Just a short drive from vibrant West Chester Borough and the shopping and dining of Exton, this home also provides quick access to Routes 322, 202, 3, and 30 for easy commuting. NID paid-in-full. Check out Video tour.
/u.realgeeks.media/realhomesearch/Chris_Hoffman_Real_Estate_Agent.png)
Additional Information
- Acres
- 0.07
- Appliances
- Built-In Microwave, Built-In Range, Cooktop, Dishwasher, Disposal, Microwave, Oven - Double, Oven - Self Cleaning, Oven - Wall, Stainless Steel Appliances, Washer - Front Loading, Dryer - Electric, Oven/Range - Gas
- Basement
- Yes
- Cooling
- Central A/C, Zoned
- Fireplace
- Yes
- Garage
- Yes
- Garage Spaces
- 2
- Interior Features
- Ceiling Fan(s), Crown Moldings, Entry Level Bedroom, Floor Plan - Open, Kitchen - Gourmet, Recessed Lighting, Upgraded Countertops, Wood Floors, Window Treatments, Walk-in Closet(s), Pantry
- Living Area
- 2,438
- Lot Size
- 3,049
- Parking
- Paved Driveway
- Region
- West Goshen Twp (10352)
- School District
- West Chester Area
- Sewer
- Public Sewer
- Style
- Ranch/Rambler
- Subdivision
- Greystone
- View
- Trees/Woods
- Zoning
- RESIDENTIAL
Mortgage Calculator
Listing courtesy of RE/MAX Preferred - Newtown Square. Contact: (610) 325-4100

© 2026 TReND. All Rights Reserved.
The data relating to real estate for sale on this website appears in part through the TReND Internet Data Exchange (IDX) program, a voluntary cooperative exchange of property listing data between licensed real estate brokerage firms in which Lehigh Valley Just Listed LLC participates, and is provided by TReND through a licensing agreement. Real estate listings held by brokerage firms other than Lehigh Valley Just Listed LLC are marked with the IDX icon and detailed information about each listing includes the name of the listing broker.
All information provided is deemed reliable but is not guaranteed. Some properties which appear for sale on this website may no longer be available because they are under contract, have sold or are no longer being offered for sale. The information being provided is for consumers’ personal, non-commercial use and may not be used for any purpose other than to identify prospective properties consumers may be interested in purchasing.