124 Little Washington Rd, Downingtown, PA 19335
- $1,075,000
- 4
- BD
- 5
- BA
- 4,263
- SqFt




- List Price
- $1,075,000
- MLS#
- PACT2127810
- Status
- ACTIVE UNDER CONTRACT
- Type
- Single Family Residential
- City
- Downingtown
- Area
- East Brandywine Twp (10330)
- County
- Chester
- Bedrooms
- 4
- Bathrooms
- 5
- Living Area
- 4,263
- Lot Size
- 255,261
- Year Built
- 2003
Property Description
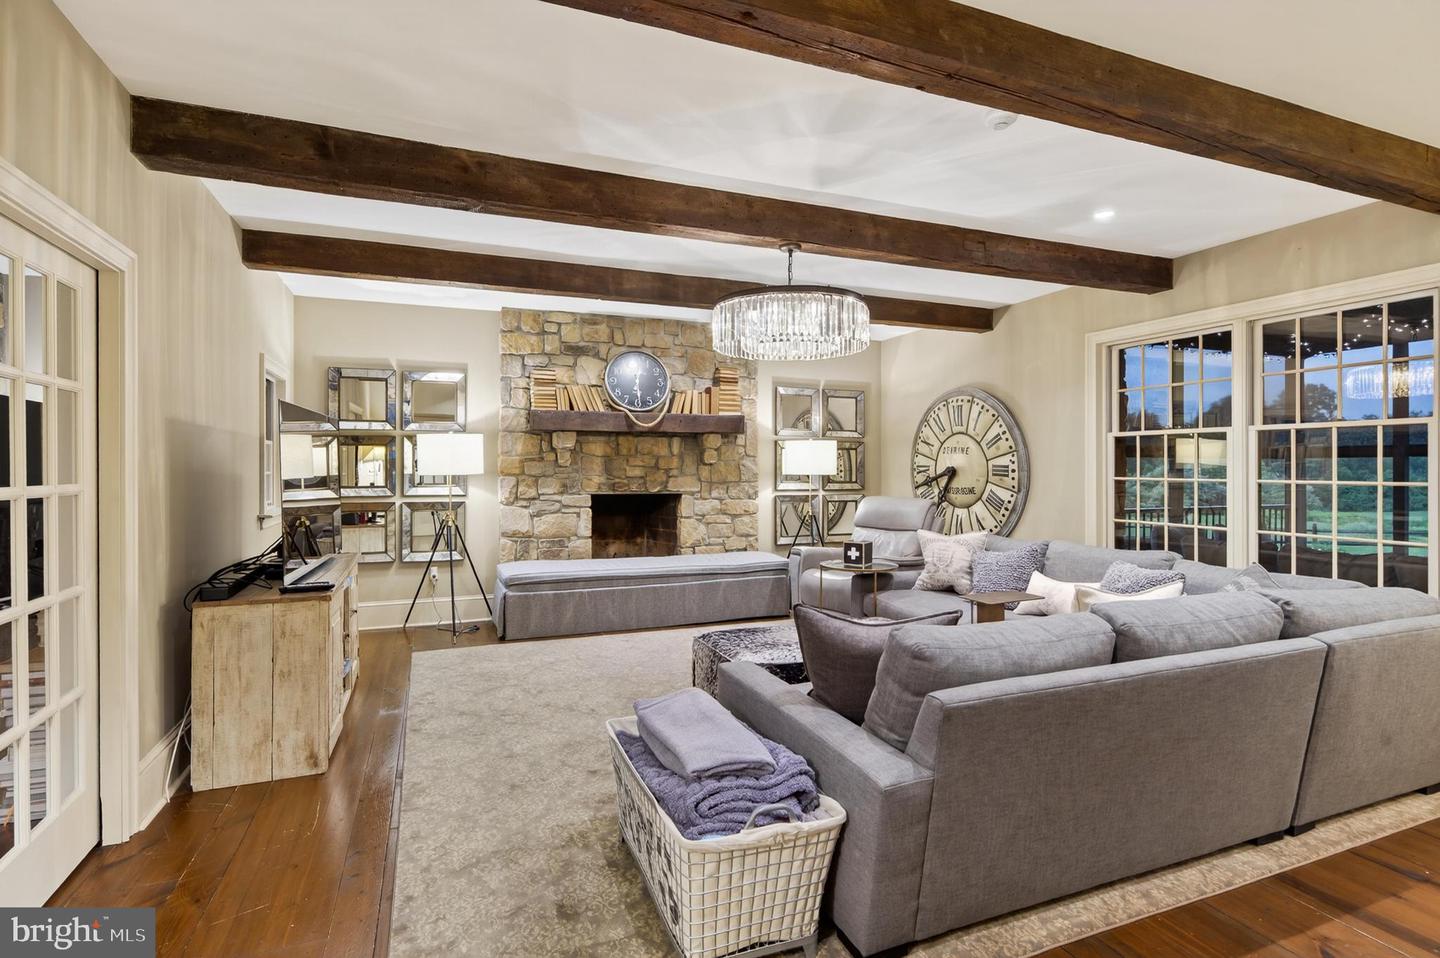
Welcome to this stunning Chester County farmhouse nestled on a breathtaking 5.86-acre setting in the highly sought-after Downingtown Area School District. Combining timeless charm with modern conveniences, this exceptional property offers 4 bedrooms, 3 full baths, 2 powder rooms, a finished walk-out basement, private home office, and oversized 3-car attached garage. A circular driveway leads to a beautifully illuminated stone walkway and inviting covered front porch with brick flooring. Inside, an open and spacious foyer welcomes you with random-width hardwood floors, abundant natural light, and 9-foot ceilings throughout the main level. Elegant formal living and dining rooms provide the perfect spaces for entertaining, while the impressive family room features a floor-to-ceiling stone wood-burning fireplace, exposed beam ceiling, and custom millwork. The gourmet kitchen is designed for both everyday living and gathering, featuring custom cabinetry, Corian countertops, a large wood center island, built-in desk area, stainless steel appliances, and a sunny breakfast area with built-in bench seating and storage. Just off the kitchen, enjoy seamless indoor-outdoor living on the covered brick patio complete with electric screens, ceiling fan, and views of the fenced backyard and surrounding countryside. The second floor offers a luxurious primary suite with custom built-ins, dual walk-in closets, and a spa-inspired bath featuring a Jacuzzi tub, oversized tiled shower, double vanity, and linen storage. Three additional bedrooms, including a Jack-and-Jill suite, provide ample space for family and guests. A remarkable bonus room offers endless possibilities as a home office, recreation room, guest suite, or additional family room and includes a Murphy bed, powder room, multiple closets, and private staircase access. The finished walk-out lower level expands the living space with new carpeting, recessed lighting, abundant storage, and direct access to the backyard. The third-floor attic is already floored and roughed-in, providing an incredible opportunity for future finished living space. Additional features include two-zone Lennox propane heat and central air conditioning, a Bradford White hot water heater, first-floor laundry room, storage shed, and extensive storage throughout. Set on nearly six picturesque acres in a prime Chester County location, this exceptional property offers privacy, functionality, and classic farmhouse appeal. A truly rare opportunity and an absolute must-see.
/u.realgeeks.media/realhomesearch/Chris_Hoffman_Real_Estate_Agent.png)
Additional Information
- Acres
- 5.86
- Appliances
- Dishwasher, Dryer - Front Loading, Microwave, Oven - Self Cleaning, Oven - Single, Oven/Range - Electric, Range Hood, Refrigerator, Stainless Steel Appliances, Washer - Front Loading, Water Heater
- Basement
- Yes
- Cooling
- Central A/C, Ceiling Fan(s), Programmable Thermostat
- Fireplace
- Yes
- Garage
- Yes
- Garage Spaces
- 3
- Interior Features
- Attic, Bathroom - Jetted Tub, Bathroom - Walk-In Shower, Breakfast Area, Built-Ins, Butlers Pantry, Carpet, Ceiling Fan(s), Crown Moldings, Dining Area, Exposed Beams, Family Room Off Kitchen, Floor Plan - Open, Formal/Separate Dining Room, Kitchen - Gourmet, Kitchen - Island, Kitchen - Table Space, Pantry, Primary Bath(s), Recessed Lighting, Upgraded Countertops, Walk-in Closet(s), Water Treat System, Wood Floors, Window Treatments
- Living Area
- 4,263
- Lot Size
- 255,261
- Parking
- Asphalt Driveway, Circular Driveway
- Region
- East Brandywine Twp (10330)
- School District
- Downingtown Area
- Sewer
- On Site Septic
- Style
- Traditional
- Subdivision
- Ambleside Downs
- View
- Creek/Stream, Scenic Vista, Trees/Woods
- Zoning
- RES
Mortgage Calculator
Listing courtesy of BHHS Fox & Roach-West Chester. Contact: 6104311100

© 2026 TReND. All Rights Reserved.
The data relating to real estate for sale on this website appears in part through the TReND Internet Data Exchange (IDX) program, a voluntary cooperative exchange of property listing data between licensed real estate brokerage firms in which Lehigh Valley Just Listed LLC participates, and is provided by TReND through a licensing agreement. Real estate listings held by brokerage firms other than Lehigh Valley Just Listed LLC are marked with the IDX icon and detailed information about each listing includes the name of the listing broker.
All information provided is deemed reliable but is not guaranteed. Some properties which appear for sale on this website may no longer be available because they are under contract, have sold or are no longer being offered for sale. The information being provided is for consumers’ personal, non-commercial use and may not be used for any purpose other than to identify prospective properties consumers may be interested in purchasing.