1048 Preserve Ln, West Chester, PA 19382
- $1,199,900
- 4
- BD
- 5
- BA
- 3,553
- SqFt


- List Price
- $1,199,900
- Price Change
- ▼ $45,100 1785264375
- MLS#
- PACT2127996
- Status
- ACTIVE
- Type
- Single Family Residential
- City
- West Chester
- Area
- Westtown Twp (10367)
- County
- Chester
- Bedrooms
- 4
- Bathrooms
- 5
- Living Area
- 3,553
- Lot Size
- 11,325
- Year Built
- 2017
Property Description
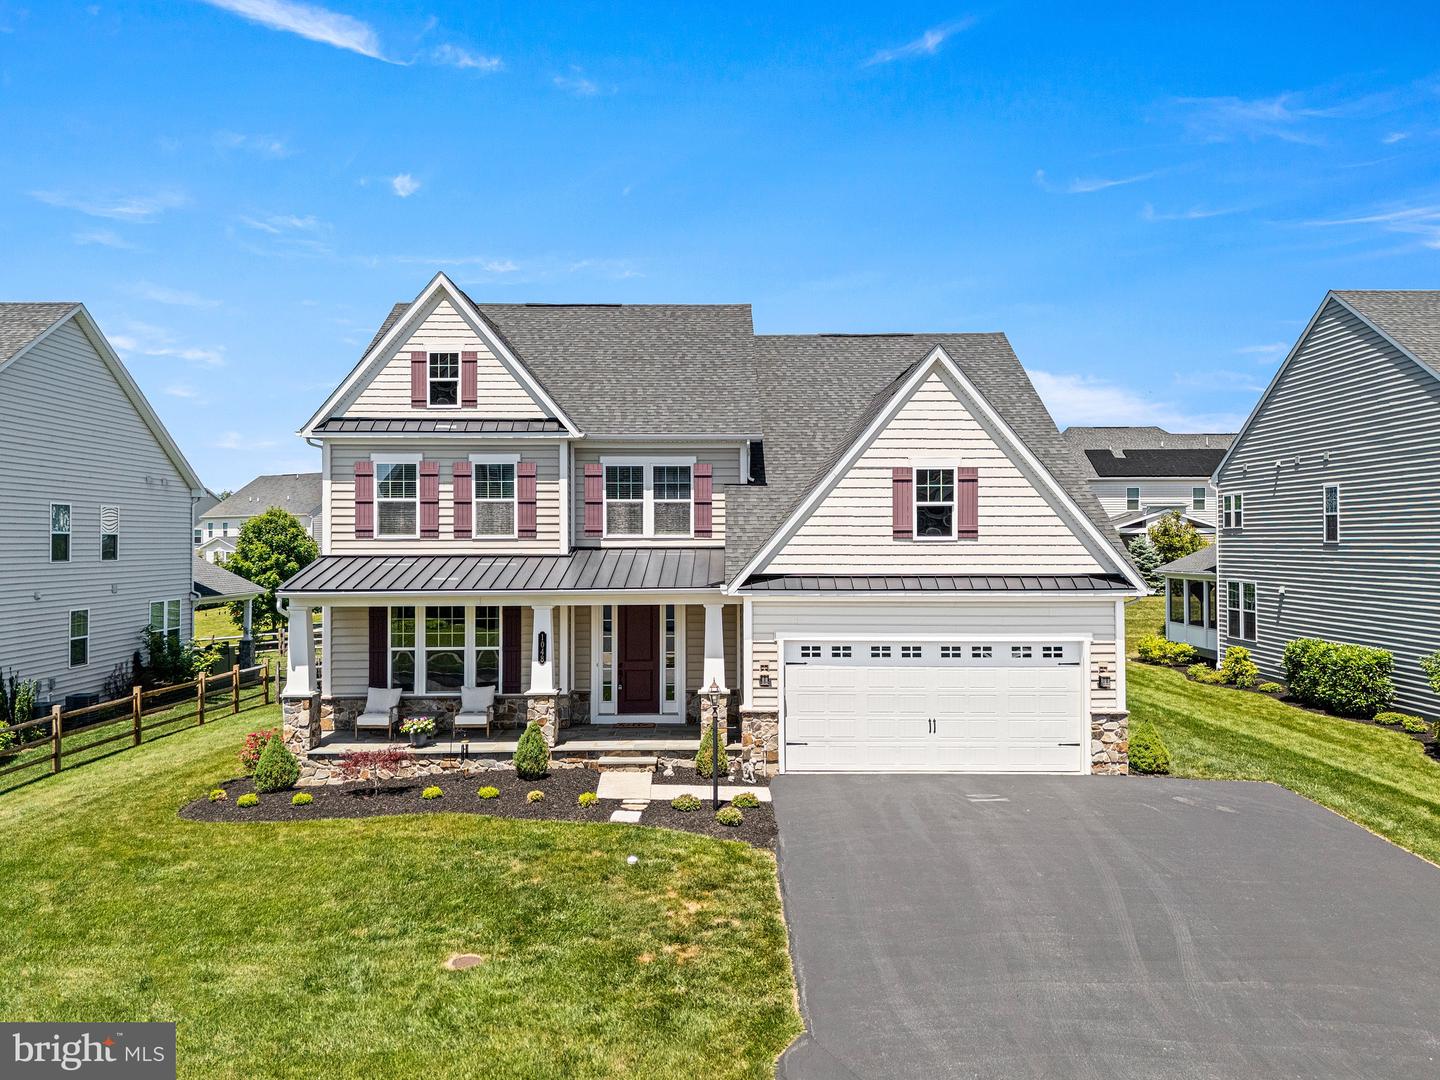
Introducing 1048 Preserve Ln, a gorgeous single in the super desirable neighborhood of Rustin Walk, where there are great trails, sidewalks, and plenty of fun neighborhood events! It features a large covered flagstone front porch, stone and siding exterior, a two car attached garage, hardwood flooring throughout the 1st floor, a large open layout with a beautiful kitchen, upgraded appliances, a walk-in pantry, a 1st floor bedroom with full bathroom, a huge finished walk-out basement w/extra storage room, and a rear composite deck that overlooks a large fenced in yard. It currently has 4 bedrooms, 5 bathrooms, plus a loft area on the 2nd floor, but can easily turn the loft area back into a 5th bedroom. The primary bedroom is very spacious, has a tray ceiling, and two large walk-in closets. Some other great features include a 2nd floor laundry room, dual zoned HVAC, natural gas heating, recessed lighting, fiber optic internet, and a 75 gallon hot water heater. Rustin Walk has a very convenient sidewalk inside the neighborhood and a great walking/jogging path that surrounds the neighborhood making it a breeze to get exercise in. Located in the Rustin High School feeder which feels like a college campus more than a high school with how beautiful the setting is. Not many homes come up for sale in this amazing neighborhood, so do not miss your chance at this one!
/u.realgeeks.media/realhomesearch/Chris_Hoffman_Real_Estate_Agent.png)
Additional Information
- Acres
- 0.26
- Appliances
- Cooktop, Oven - Wall, Oven - Double, Dishwasher, Disposal, Energy Efficient Appliances, Built-In Microwave, Oven/Range - Gas
- Basement
- Yes
- Cooling
- Central A/C
- Fireplace
- Yes
- Garage
- Yes
- Garage Spaces
- 2
- Interior Features
- Primary Bath(s), Kitchen - Island, Kitchen - Eat-In, Pantry
- Living Area
- 3,553
- Lot Size
- 11,325
- Parking
- Asphalt Driveway
- Region
- Westtown Twp (10367)
- School District
- West Chester Area
- Sewer
- Public Sewer
- Style
- Traditional, Colonial
- Subdivision
- Rustin Walk
- Utilities
- Cable TV, Under Ground
- Zoning
- RES
Mortgage Calculator
Listing courtesy of KW Greater West Chester. Contact: (610) 436-6500

© 2026 TReND. All Rights Reserved.
The data relating to real estate for sale on this website appears in part through the TReND Internet Data Exchange (IDX) program, a voluntary cooperative exchange of property listing data between licensed real estate brokerage firms in which Lehigh Valley Just Listed LLC participates, and is provided by TReND through a licensing agreement. Real estate listings held by brokerage firms other than Lehigh Valley Just Listed LLC are marked with the IDX icon and detailed information about each listing includes the name of the listing broker.
All information provided is deemed reliable but is not guaranteed. Some properties which appear for sale on this website may no longer be available because they are under contract, have sold or are no longer being offered for sale. The information being provided is for consumers’ personal, non-commercial use and may not be used for any purpose other than to identify prospective properties consumers may be interested in purchasing.