182 Watson Mill Rd, Landenberg, PA 19350
- $1,014,000
- 4
- BD
- 4
- BA
- 4,260
- SqFt




- List Price
- $1,014,000
- MLS#
- PACT2128200
- Status
- ACTIVE UNDER CONTRACT
- Type
- Single Family Residential
- City
- Landenberg
- Area
- New Garden Twp (10360)
- County
- Chester
- Bedrooms
- 4
- Bathrooms
- 4
- Living Area
- 4,260
- Lot Size
- 52,272
- Year Built
- 1776
Property Description
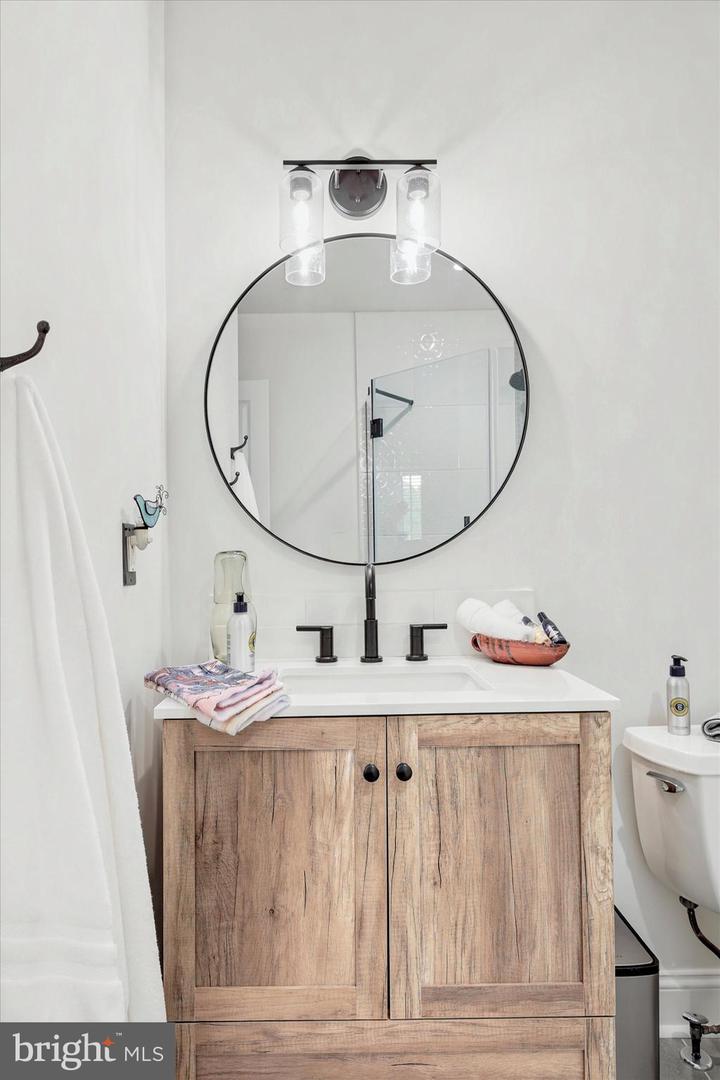
"Industrial Heritage Meets Modern Design" 182 Watson Mill Rd, Landenberg, PA 19350 Built in 1776, this historic grist mill residence has undergone a masterful renovation, offering 4,260 square feet of exquisite living space seamlessly blending industrial heritage with modern luxury. Perched on a pristine 1.2-acre lot overlooking the White Clay Creek Preserve, the property balances absolute privacy with architectural brilliance. The exterior makes an unforgettable impression with ivy-covered stone walls, romantic courtyards, and dramatic stone ruins. Inside, the home’s rich history is showcased through extensive exposed stonework and soaring structural beams. Underfoot, magnificent reclaimed wood flooring from historic barns runs through the main level, complemented by custom doors imported from France. The home is flooded with natural light from premium Lincoln windows, many with an awning feature framing panoramic views of the preserve. The gourmet kitchen acts as a showstopping culinary hub featuring elite Wolf and Sub-Zero professional appliances, custom cabinetry, and a dedicated, cozy coffee room perfect for morning brews. Multi-Level Luxury & Unparalleled Outdoor Splendor The upper level features a palatial primary suite and spa retreat with a soaking tub and a massive frameless glass walk-in shower. The expansive lower level adds fantastic functional space, featuring two spacious bedrooms with a shared full bath, a third bedroom with a private en-suite bath, and a large gathering room perfect for entertaining or relaxing. The luxury extends outdoors to beautiful courtyards and an expansive patio featuring a built-in artisanal pizza oven. This incomparable sanctuary offers an elite living experience, standing as a rarefied historic trophy estate where timeless 18th-century grandeur effortlessly converges with the absolute pinnacle of ultra-luxury, modern living." *Ring Camera system in use*
/u.realgeeks.media/realhomesearch/Chris_Hoffman_Real_Estate_Agent.png)
Additional Information
- Acres
- 1.20
- Basement
- Yes
- Cooling
- Central A/C
- Fireplace
- Yes
- Garage
- Yes
- Garage Spaces
- 2
- Living Area
- 4,260
- Lot Size
- 52,272
- Parking
- Paved Driveway
- Region
- New Garden Twp (10360)
- School District
- Kennett Consolidated
- Sewer
- On Site Septic
- Style
- Converted Barn
- Subdivision
- The Gardens
- Utilities
- Propane
- View
- Panoramic
- Zoning
- R10
Mortgage Calculator
Listing courtesy of KW Greater West Chester. Contact: (610) 436-6500

© 2026 TReND. All Rights Reserved.
The data relating to real estate for sale on this website appears in part through the TReND Internet Data Exchange (IDX) program, a voluntary cooperative exchange of property listing data between licensed real estate brokerage firms in which Lehigh Valley Just Listed LLC participates, and is provided by TReND through a licensing agreement. Real estate listings held by brokerage firms other than Lehigh Valley Just Listed LLC are marked with the IDX icon and detailed information about each listing includes the name of the listing broker.
All information provided is deemed reliable but is not guaranteed. Some properties which appear for sale on this website may no longer be available because they are under contract, have sold or are no longer being offered for sale. The information being provided is for consumers’ personal, non-commercial use and may not be used for any purpose other than to identify prospective properties consumers may be interested in purchasing.