118 Woodridge Dr, Kennett Square, PA 19348
- $1,225,000
- 5
- BD
- 6
- BA
- 4,638
- SqFt




- List Price
- $1,225,000
- MLS#
- PACT2128948
- Status
- ACTIVE UNDER CONTRACT
- Type
- Single Family Residential
- City
- Kennett Square
- Area
- Kennett Twp (10362)
- County
- Chester
- Bedrooms
- 5
- Bathrooms
- 6
- Living Area
- 4,638
- Lot Size
- 47,916
- Year Built
- 2003
Property Description
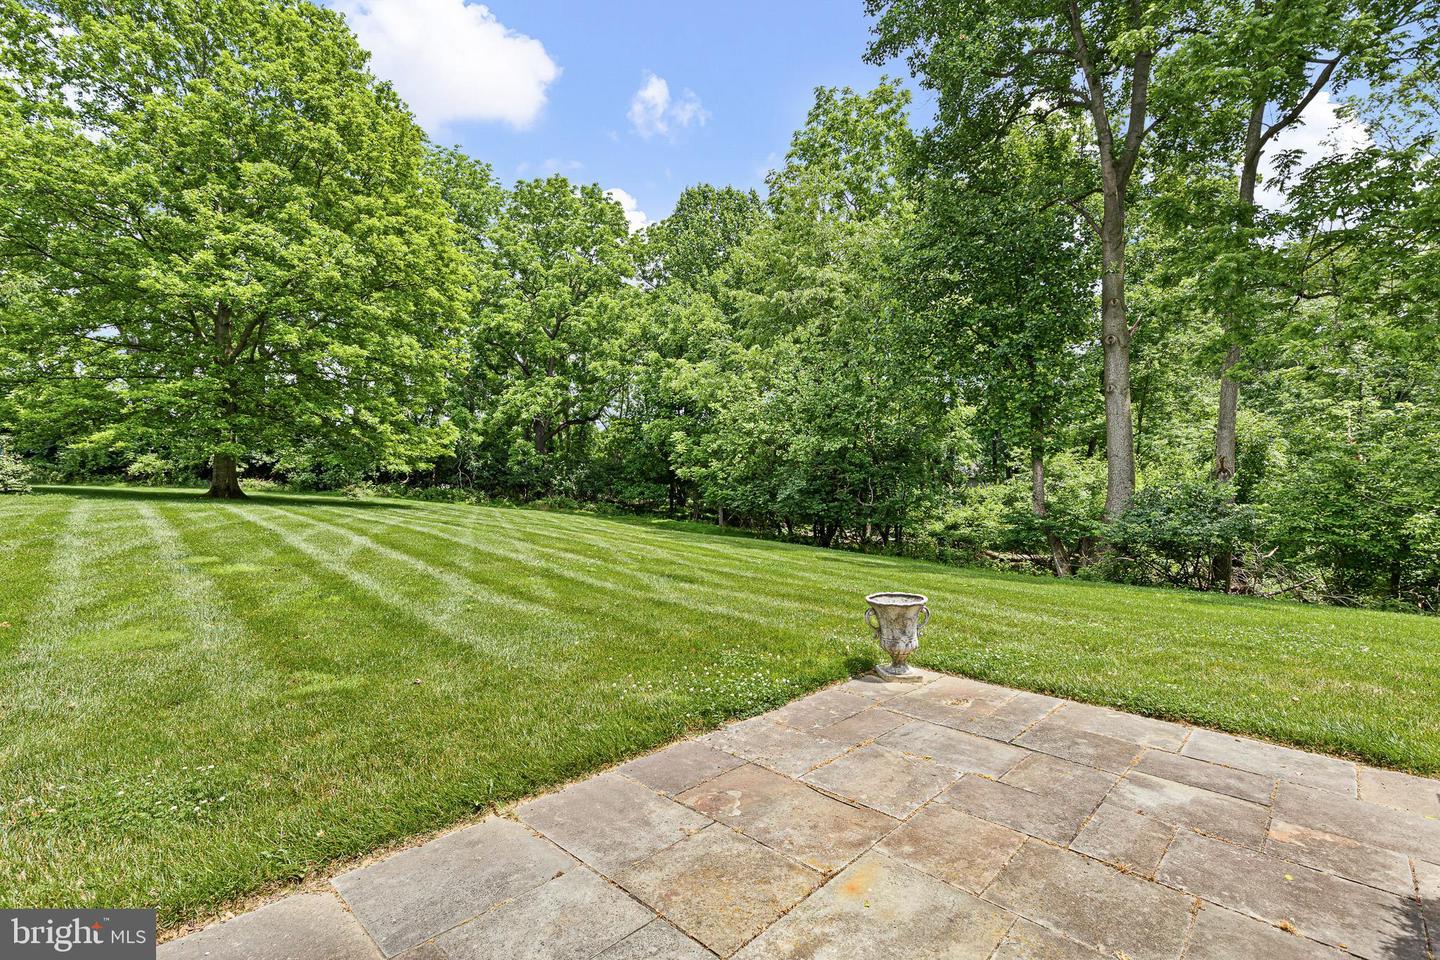
Perfectly situated at the end of the community, on a prime 1.1 acre cul-de-sac lot backing to a private wooded setting. This magnificent 5 bedroom, 4.2 bath home showcases high-end appointments throughout. Enter this exceptional property into the grand, center hall, foyer entry with hardwood flooring, leading to the turned staircase appointed with custom built-in's and window seat. The main level boasts a superb gourmet kitchen with high-end cabinetry, center island, stainless steel appliances to include a 5 burner cooktop, separate breakfast room open to the family room with volume ceilings, fireplace and custom built-in's. The main level also includes a formal living room, dining room with wainscoting and tray ceiling, office and rear staircase. Upper level highlights include a spacious Primary suite with separate sitting room, walk in closets with custom fit-out, Primary bath with separate shower, tub, water closet and double vanities, four additional bedrooms, two baths, laundry, and built in desk at top of rear staircase. Further highlights include a side entry three car garage with custom built in storage, new tankless water heater and HVAC in 2023, new whole house generator in 2024, and spacious finished walk-out lower level with with day light windows and patio doors, full bath and exercise room. The newly installed Trex deck is perfect for outdoor entertaining, taking full advantage of the private rear setting.
/u.realgeeks.media/realhomesearch/Chris_Hoffman_Real_Estate_Agent.png)
Additional Information
- Acres
- 1.10
- Basement
- Yes
- Cooling
- Central A/C
- Fireplace
- Yes
- Garage
- Yes
- Garage Spaces
- 3
- Interior Features
- Crown Moldings, Family Room Off Kitchen, Floor Plan - Traditional, Formal/Separate Dining Room, Kitchen - Eat-In, Kitchen - Island, Walk-in Closet(s), Wood Floors
- Living Area
- 4,638
- Lot Size
- 47,916
- Region
- Kennett Twp (10362)
- School District
- Kennett Consolidated
- Sewer
- On Site Septic
- Style
- Traditional
- Subdivision
- Smithridge
- View
- Trees/Woods
- Zoning
- R10
Mortgage Calculator
Listing courtesy of Compass. Contact: 3022029855

© 2026 TReND. All Rights Reserved.
The data relating to real estate for sale on this website appears in part through the TReND Internet Data Exchange (IDX) program, a voluntary cooperative exchange of property listing data between licensed real estate brokerage firms in which Lehigh Valley Just Listed LLC participates, and is provided by TReND through a licensing agreement. Real estate listings held by brokerage firms other than Lehigh Valley Just Listed LLC are marked with the IDX icon and detailed information about each listing includes the name of the listing broker.
All information provided is deemed reliable but is not guaranteed. Some properties which appear for sale on this website may no longer be available because they are under contract, have sold or are no longer being offered for sale. The information being provided is for consumers’ personal, non-commercial use and may not be used for any purpose other than to identify prospective properties consumers may be interested in purchasing.