8 Timber Mill Ln Unit #TAGLIO, West Chester, PA 19380
- $1,595,509
- 3
- BD
- 3
- BA
- 1,817
- SqFt




- List Price
- $1,595,509
- MLS#
- PACT2129712
- Status
- ACTIVE
- Type
- Single Family Residential
- Unit Number
- TAGLIO
- City
- West Chester
- Area
- East Goshen Twp (10353)
- County
- Chester
- Bedrooms
- 3
- Bathrooms
- 3
- Living Area
- 1,817
- Lot Size
- 58,370
- Year Built
- 2026
Property Description
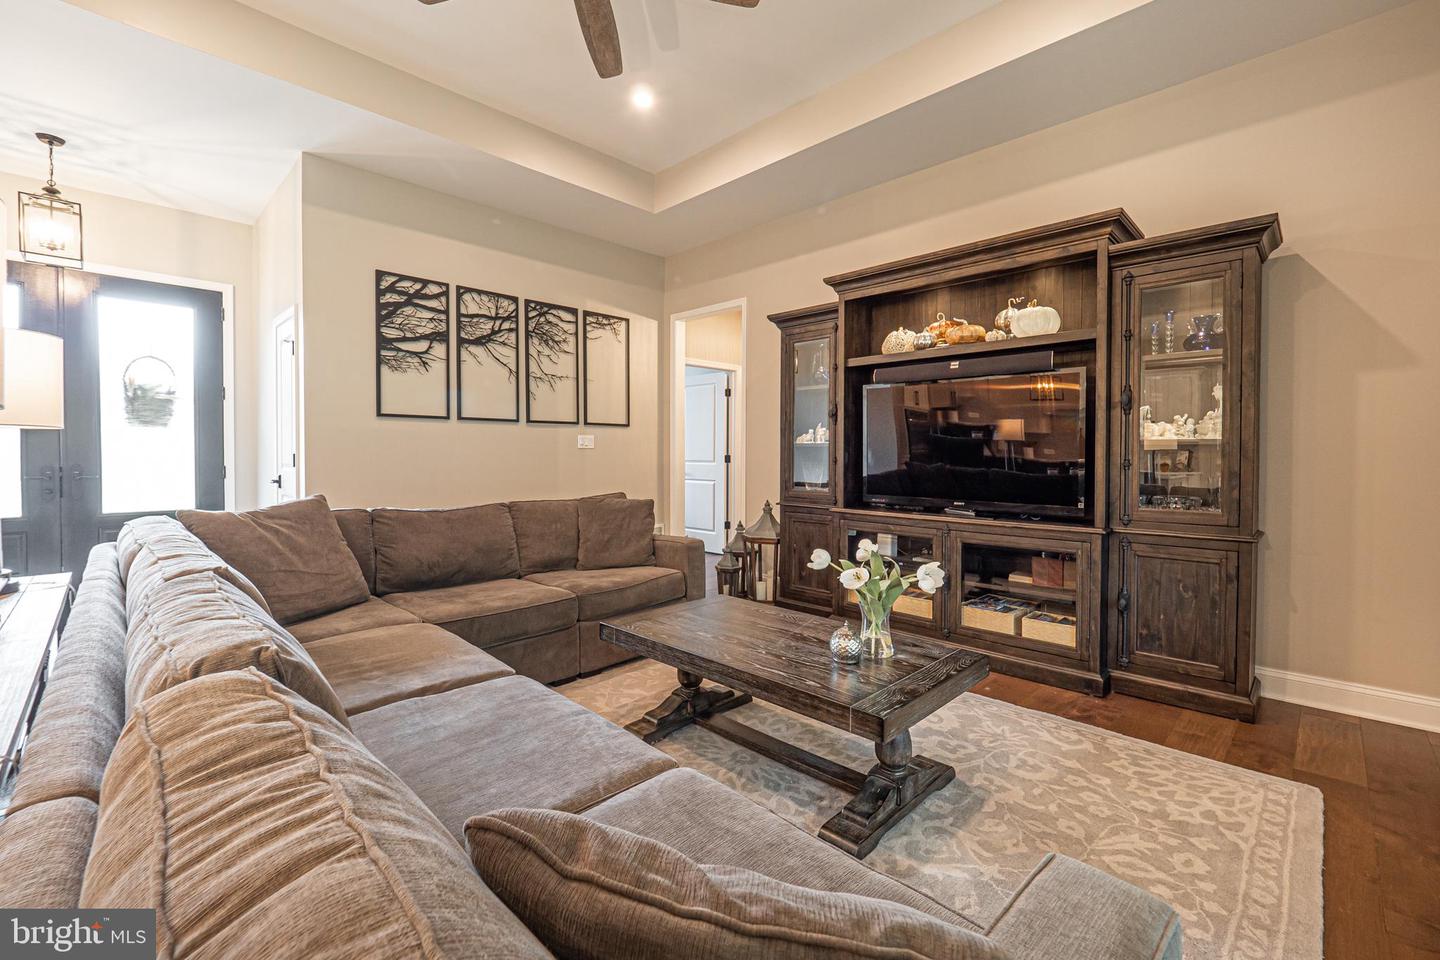
Introducing a truly rare offering for refined main-level living in the heart of West Chester—your custom-built retreat at Timber Mill, an intimate enclave of just five distinguished estate residences, each gracefully positioned on expansive 1+ acre homesites. Crafted by Zappitelli Homes, this thoughtfully designed residence embodies timeless European-inspired architecture paired with modern livability, centered around an elegant FIRST-FLOOR PRIMARY SUITE and a seamless, open-concept design. Spanning over 1,800 square feet, this first-floor owner’s suite home delivers effortless sophistication from the moment you arrive. A welcoming foyer unfolds into a stunning great room and designer kitchen, both curated for elevated everyday living and effortless entertaining. The gourmet kitchen features an oversized island, walk-in pantry, and bespoke finishes, flowing seamlessly into a sunlit breakfast room and extending to a covered rear porch—perfect for indoor-outdoor living. The main-level primary suite serves as a private sanctuary, complete with expansive walk-in closets and a spa-inspired bath featuring dual vanities, a freestanding soaking tub, and a beautifully appointed walk-in shower with bench seating. Two additional well-appointed bedrooms, a full hall bath, powder room, and conveniently located laundry room complete the main level with intention and ease. There’s also the opportunity to finish the daylight basement with multiple large recreation areas, a bath, or even a media room—customizable to your needs. Set on a premium 1+ acre homesite, the outdoor possibilities are equally compelling—envision a resort-style pool, curated gardens, or an outdoor kitchen designed for entertaining under the stars. Built without compromise, this home includes elevated finishes as standard, featuring custom cabinetry, quartz or natural stone surfaces, wide-plank flooring, and generous design allowances, allowing you to personalize your home with confidence and without unexpected upgrades. This is a rare opportunity to secure the final homesite in one of West Chester’s most exclusive new communities, where luxury, privacy, and thoughtful design come together seamlessly. Just minutes from the restaurants, shops, and charm of downtown West Chester, this is your chance to own a high-quality, highly functional new construction home designed for both beauty and practicality. If you’ve been waiting for first-floor living without compromise—this is it. **Photos shown are of a similar completed home. GPS - 301 Reservior Rd, West Chester
/u.realgeeks.media/realhomesearch/Chris_Hoffman_Real_Estate_Agent.png)
Additional Information
- Acres
- 1.34
- Appliances
- Cooktop, Dishwasher, Disposal, Refrigerator, Built-In Microwave
- Basement
- Yes
- Cooling
- Central A/C
- Garage
- Yes
- Garage Spaces
- 2
- Interior Features
- Attic, Bathroom - Soaking Tub, Bathroom - Walk-In Shower, Breakfast Area, Built-Ins, Butlers Pantry, Family Room Off Kitchen, Floor Plan - Open, Kitchen - Island, Kitchen - Gourmet, Pantry, Walk-in Closet(s), Upgraded Countertops, Wood Floors
- Living Area
- 1,817
- Lot Size
- 58,370
- Parking
- Asphalt Driveway
- Region
- East Goshen Twp (10353)
- School District
- West Chester Area
- Sewer
- Public Sewer
- Style
- Craftsman, Farmhouse/National Folk, Traditional, Colonial, Raised Ranch/Rambler, Ranch/Rambler
- Subdivision
- Timber Mill
- Zoning
- RES
Mortgage Calculator
Listing courtesy of Keller Williams Real Estate -Exton. Contact: 6103634300

© 2026 TReND. All Rights Reserved.
The data relating to real estate for sale on this website appears in part through the TReND Internet Data Exchange (IDX) program, a voluntary cooperative exchange of property listing data between licensed real estate brokerage firms in which Lehigh Valley Just Listed LLC participates, and is provided by TReND through a licensing agreement. Real estate listings held by brokerage firms other than Lehigh Valley Just Listed LLC are marked with the IDX icon and detailed information about each listing includes the name of the listing broker.
All information provided is deemed reliable but is not guaranteed. Some properties which appear for sale on this website may no longer be available because they are under contract, have sold or are no longer being offered for sale. The information being provided is for consumers’ personal, non-commercial use and may not be used for any purpose other than to identify prospective properties consumers may be interested in purchasing.