623 Sugartown Rd, Malvern, PA 19355
- $3,300,000
- 5
- BD
- 6
- BA
- 7,000
- SqFt




- List Price
- $3,300,000
- MLS#
- PACT2129750
- Status
- ACTIVE
- Type
- Single Family Residential
- City
- Malvern
- Area
- Willistown Twp (10354)
- County
- Chester
- Bedrooms
- 5
- Bathrooms
- 6
- Living Area
- 7,000
- Lot Size
- 174,240
- Year Built
- 1992
Property Description
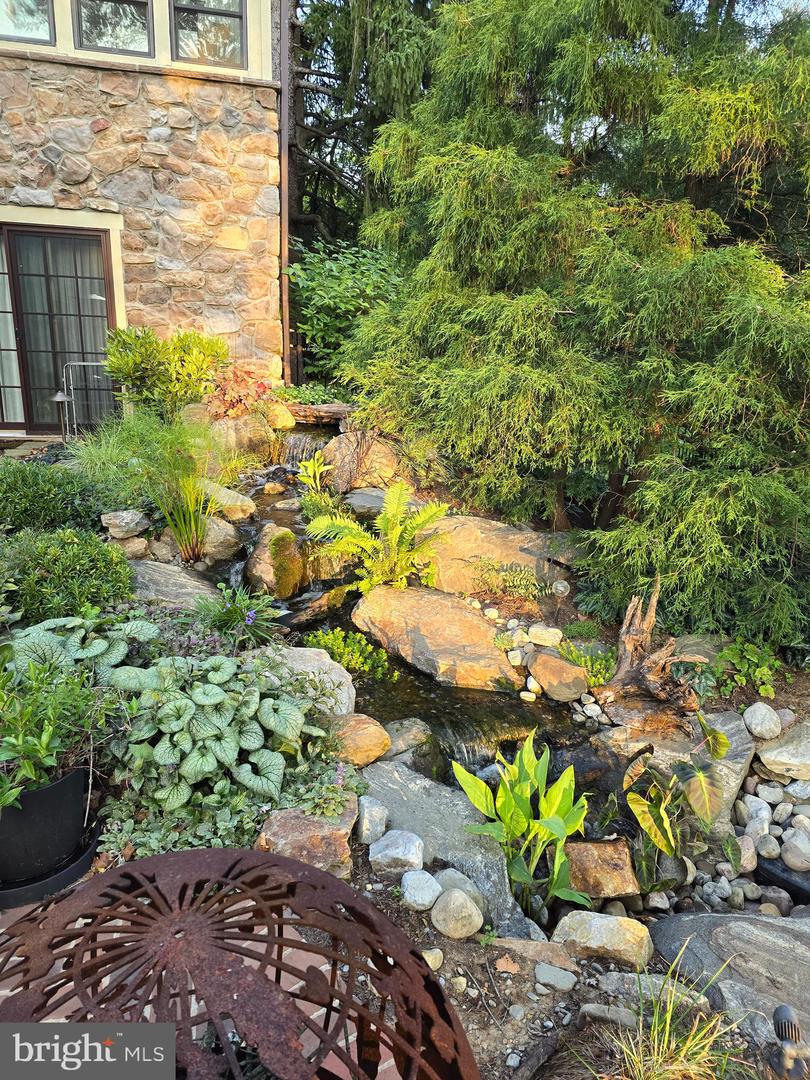
Amazing Party barn with vaulted ceilings and Post and Bean construction. 16 ft long bar. Projection TV. Deck overlooking the paddocks. Built in beds and couches. Gas fireplace. Full bathroom. Pool table stays with the property. 4.2 breathtaking acres in the heart of Radnor Hunt, 623 Sugartown Road is a rare country estate where timeless elegance, exceptional craftsmanship, and modern luxury converge. This extraordinary farmhouse-inspired residence offers an idyllic retreat designed for both grand entertaining and everyday living. Extensively reimagined and enhanced, the five-bedroom, four-and-a-half-bath home showcases a sophisticated blend of historic character and contemporary refinement. Rich architectural details and thoughtfully curated upgrades are found throughout. Custom millwork, designer lighting, built-ins, pocket doors, commercial-grade Wi-Fi, and advanced security systems. Spectacular chef’s kitchen with custom cabinetry, elegant quartzite countertops, Wolf and Sub-Zero appliances, and wide-plank walnut floors create a warm atmosphere, anchored by a charming fireplace. Flowing seamlessly from the kitchen, the stunning conservatory-style dining room is enveloped by stone walls, soaring vaulted ceilings, and walls of windows that frame the surrounding landscape in natural light. Gracious family room and formal living room with beautifully restored stone fireplace. Intimate library/office where a crackling fire sets the stage. The primary suite is a sanctuary unto itself, featuring dramatic vaulted ceilings, a private fireplace, custom-designed closets, and a world-class spa bath crafted for indulgence. Heated floors, a Japanese soaking tub, sauna, and integrated sound system. Beyond the main residence, an exceptional barn complex elevates the estate’s appeal. Designed as both an equestrian facility and an extraordinary entertainment destination, it features a stable area, three-bay garage, state-of-the-art audiovisual system, and a Tuscan-inspired stone and brick loggia overlooking the sparkling 60-foot pool. Above, a dramatic loft with vaulted beamed ceilings, a massive entertaining bar, stone fireplace, balcony, and built-in guest accommodations offers an unforgettable setting for celebrations, gatherings, and overnight visitors. For equestrians and nature enthusiasts alike, direct access to miles of riding and walking trails enhances the property's unique connection to the surrounding countryside. 3 stalls attach to original barn and 2 stall and 2 tack rooms. 5th bedroom is on 2nd level of Party Barn along with full bath. Second half bath on first floor of Stone barn services the pool area. Rarely does a property offer such an exceptional combination of privacy, luxury, recreation, and enduring beauty.
/u.realgeeks.media/realhomesearch/Chris_Hoffman_Real_Estate_Agent.png)
Additional Information
- Acres
- 4
- Appliances
- Built-In Microwave, Commercial Range, Dishwasher, Disposal, Dryer, Dryer - Front Loading, Exhaust Fan, Range Hood, Refrigerator, Washer - Front Loading, Water Heater - Tankless, Water Heater - Solar
- Basement
- Yes
- Cooling
- Central A/C
- Fireplace
- Yes
- Garage
- Yes
- Garage Spaces
- 3
- Interior Features
- Additional Stairway, Bar, Breakfast Area, Bathroom - Walk-In Shower, Bathroom - Tub Shower, Bathroom - Soaking Tub, Carpet, Chair Railings, Crown Moldings, Kitchen - Gourmet, Kitchen - Island, Kitchen - Table Space, Pantry, Primary Bath(s), Sauna, Skylight(s), Studio, Upgraded Countertops, Walk-in Closet(s), Water Treat System, Wood Floors
- Living Area
- 7,000
- Lot Size
- 174,240
- Region
- Willistown Twp (10354)
- School District
- Great Valley
- Sewer
- On Site Septic
- Style
- Colonial, Converted Barn, Converted Dwelling, Farmhouse/National Folk, Dwelling w/Separate Living Area, Manor, Post & Beam
- Subdivision
- Radnor Hunt
- Zoning
- RESIDENTIAL
Mortgage Calculator
Listing courtesy of Howard Hanna Real Estate Services. Contact: 2156432500

© 2026 TReND. All Rights Reserved.
The data relating to real estate for sale on this website appears in part through the TReND Internet Data Exchange (IDX) program, a voluntary cooperative exchange of property listing data between licensed real estate brokerage firms in which Lehigh Valley Just Listed LLC participates, and is provided by TReND through a licensing agreement. Real estate listings held by brokerage firms other than Lehigh Valley Just Listed LLC are marked with the IDX icon and detailed information about each listing includes the name of the listing broker.
All information provided is deemed reliable but is not guaranteed. Some properties which appear for sale on this website may no longer be available because they are under contract, have sold or are no longer being offered for sale. The information being provided is for consumers’ personal, non-commercial use and may not be used for any purpose other than to identify prospective properties consumers may be interested in purchasing.