546 Kennelwoods Dr, Elverson, PA 19520
- $399,900
- 3
- BD
- 3
- BA
- 1,668
- SqFt




- List Price
- $399,900
Property Description
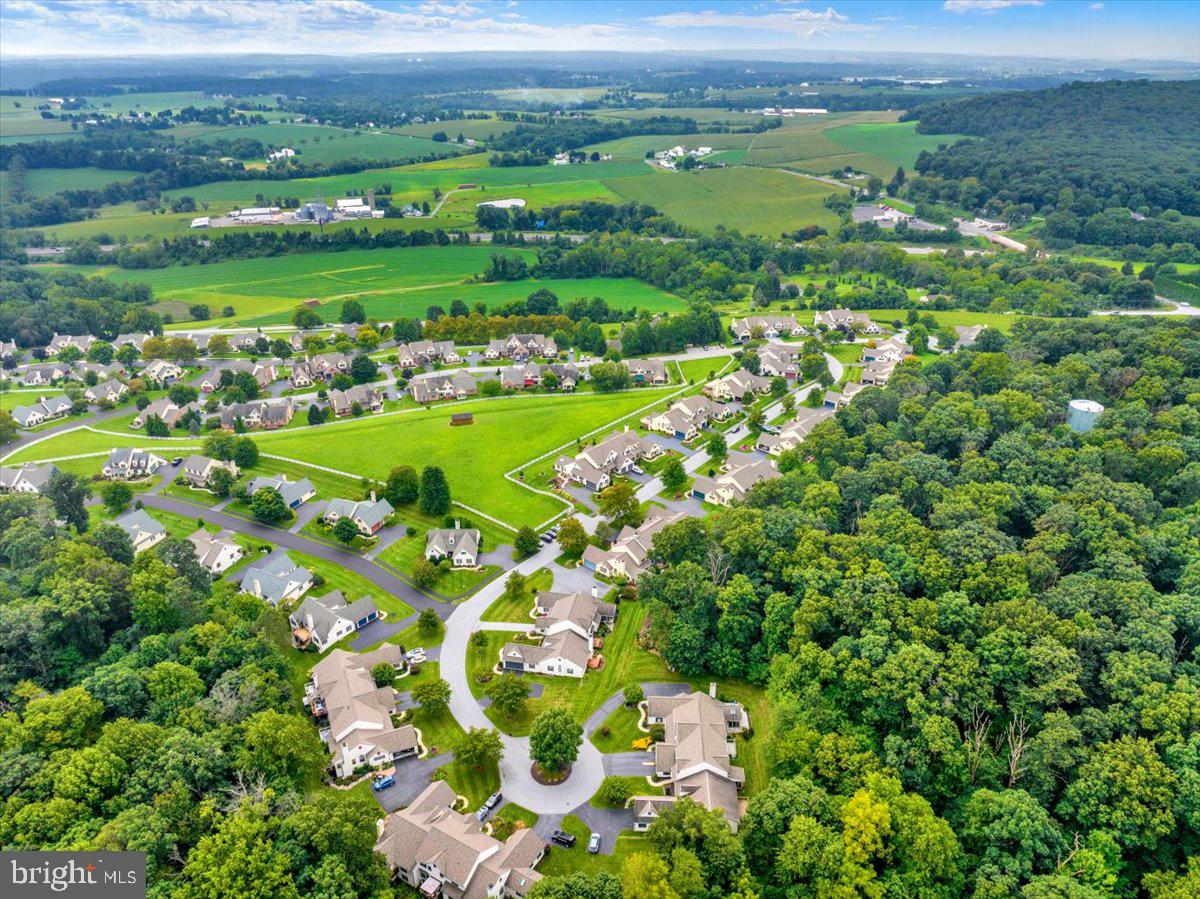
Some homes feel lived in. Some feel loved. And then there are homes like 546 Kennelwoods Drive, where every upgrade, every choice, every detail tells a quiet story of care. From the moment you step inside, the kitchen becomes the heart of the story. Granite countertops stretch across the space with a sense of permanence and warmth, inviting morning coffee conversations, late night snacks, and everything in between. Sunlight moves through the main level with ease, touching each room with a softness that makes you want to stay. Upstairs, the bedrooms offer comfort and calm. The primary suite feels like a place where the day naturally unwinds. The additional rooms are bright and flexible, ready for whatever life brings next. The finished lower level adds another chapter. It is the kind of space that adapts to you. Movie nights. A home gym. A quiet work space. A place to spread out and breathe. And then there are the updates. Not just one or two, but a steady rhythm of improvements that speak to long term stewardship. The roof was replaced in 2019. The heating system and central air followed that same year. In 2021, every window was upgraded to vinyl, bringing efficiency and peace of mind. In 2025 the back patio door and bay window were replaced with matching vinyl, completing the transformation. These are the kinds of updates buyers hope for but rarely find all in one place. Outside, Summerfield wraps around you with a sense of ease. Neighbors wave. The community feels settled and welcoming in a way that is hard to describe but easy to feel. If you have been searching for a home that blends comfort, care, and character, this one will stop you in your tracks. It is ready for its next chapter. Maybe that chapter is yours.
/u.realgeeks.media/realhomesearch/Chris_Hoffman_Real_Estate_Agent.png)
Mortgage Calculator
Listing courtesy of Coldwell Banker Realty. Contact: 6103739900

© 2026 TReND. All Rights Reserved.
The data relating to real estate for sale on this website appears in part through the TReND Internet Data Exchange (IDX) program, a voluntary cooperative exchange of property listing data between licensed real estate brokerage firms in which Lehigh Valley Just Listed LLC participates, and is provided by TReND through a licensing agreement. Real estate listings held by brokerage firms other than Lehigh Valley Just Listed LLC are marked with the IDX icon and detailed information about each listing includes the name of the listing broker.
All information provided is deemed reliable but is not guaranteed. Some properties which appear for sale on this website may no longer be available because they are under contract, have sold or are no longer being offered for sale. The information being provided is for consumers’ personal, non-commercial use and may not be used for any purpose other than to identify prospective properties consumers may be interested in purchasing.