186 Dilworthtown Rd, West Chester, PA 19382
- $1,842,000
- 5
- BD
- 5
- BA
- 4,605
- SqFt




- List Price
- $1,842,000
- MLS#
- PADE2086054
- Status
- ACTIVE UNDER CONTRACT
- Type
- Single Family Residential
- City
- West Chester
- Area
- Thornbury Twp (10444)
- County
- Delaware
- Bedrooms
- 5
- Bathrooms
- 5
- Living Area
- 4,605
- Lot Size
- 84,942
Property Description
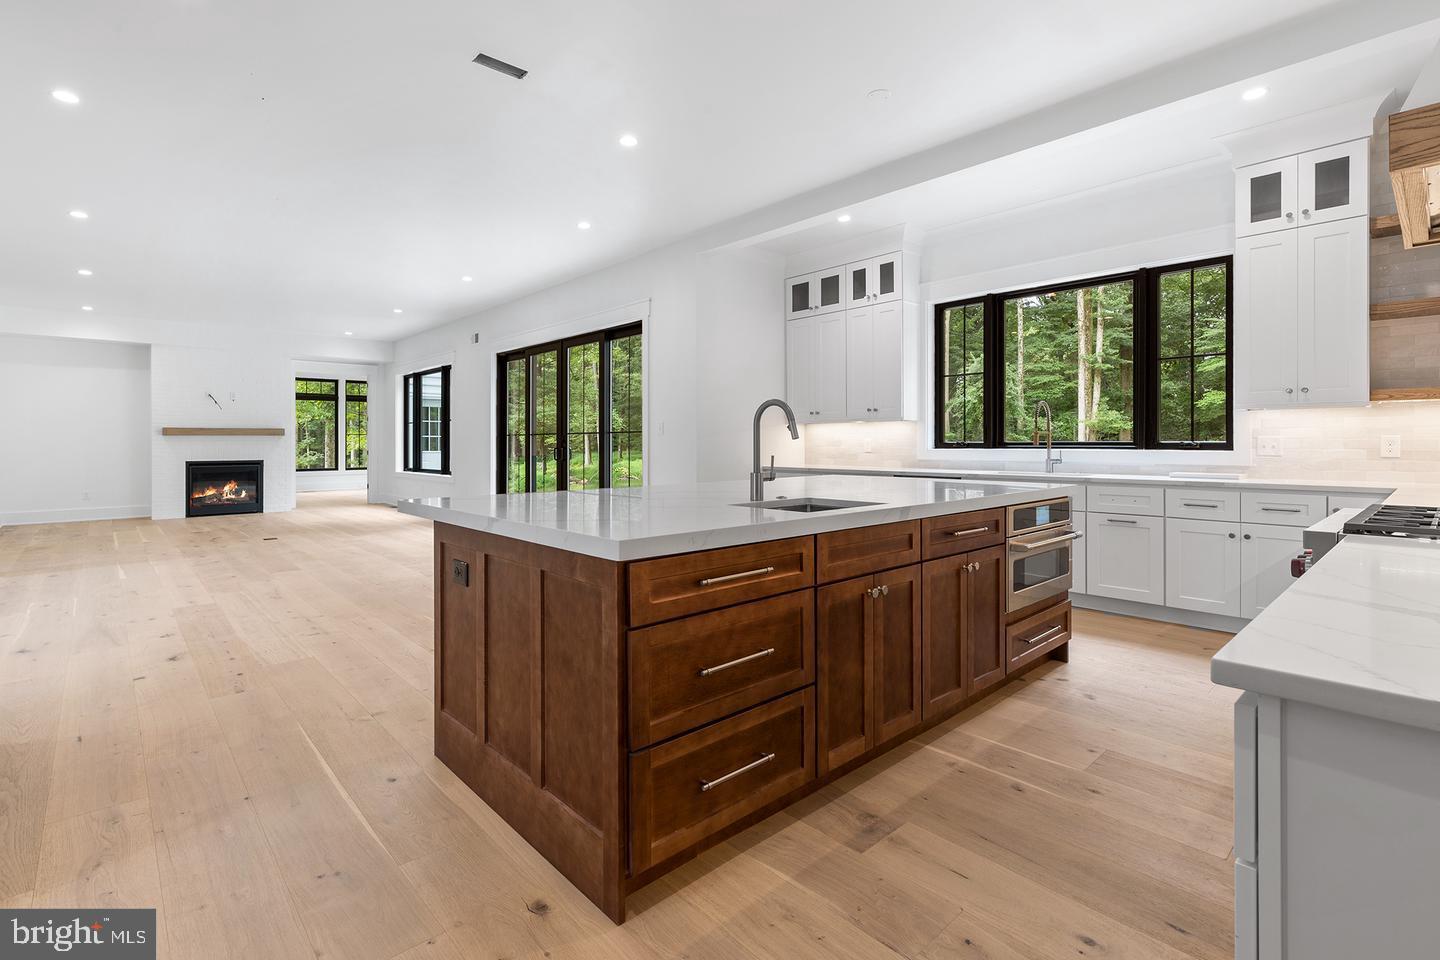
Welcome friends and family into open, inviting spaces where there’s plenty of room to entertain, play games or hunker down for a cozy night in your fully custom home, offered by Garnet Valley Builders. A GVB home is designed and built with unparalleled attention to detail and encompasses standard features that are second to none. Whether you're personalizing an existing plan or starting from the ground up, if you can dream it, GVB will build it! 186 Dilworthtown Road is an exceptional two-acre lot located in the heart of Thornton, offering sweeping views of Palmer Arboretum and in close proximity to West Chester Borough, parks, shopping, restaurants and more. The proposed plan incorporates 4,605 sf of exquisitely crafted living space with the option to expand over the garage. An exterior of striking James Hardie siding and natural stone is further complemented by a covered front porch. Inside, the light-filled foyer is accentuated with high-end finishes that include dramatic 10' ceilings, 8' solid wood single panel doors, custom stained hardwood and exquisite millwork. The open concept family room flows seamlessly into the kitchen and features a gas fireplace with striking Wescott mantle and slate surround. Ideal for the culinary enthusiast, the stunning gourmet kitchen will inspire you to create meals that are a work of art, incorporating sleek Makellos solid wood 42" cabinetry (available in four color options) with an oversized island, level 2 quartz countertops, coordinating backsplash and energy-efficient KitchenAid appliances. Off the kitchen is the dining room where custom crown molding, chair rail and picture boxes perfectly blend contemporary elegance with classic charm. Included on the main level is a private office, offering a quiet space for those working from home. Two primary suites showcase your ability to live in this impeccable home for years to come. One on the main level and a second upstairs, each offering a tranquil sanctuary and spa-inspired ensuite bath with extended height, dual sink vanity, walk-in shower, Sterling Sanora soaking tub and spacious walk-in closets. There are three additional generously sized bedrooms, the first is a junior suite and the remaining two share a hall bath. Additional standard features include Moen trim, Anderson tilt-in energy efficient windows, craftsman-style moldings, oak staircase with oak railing and black metal spindles, basement rough-in, energy-efficient HVAC, spray foam insulation and more. If you're looking for a builder who will personalize your home building experience, you owe it to yourself to schedule a showing today!
/u.realgeeks.media/realhomesearch/Chris_Hoffman_Real_Estate_Agent.png)
Additional Information
- Acres
- 1.95
- Appliances
- Built-In Microwave, Built-In Range, Cooktop, Dishwasher, Energy Efficient Appliances, ENERGY STAR Dishwasher, Oven - Double, Oven - Self Cleaning, Oven - Wall, Range Hood, Stainless Steel Appliances, Water Heater - High-Efficiency
- Basement
- Yes
- Cooling
- Central A/C
- Fireplace
- Yes
- Garage
- Yes
- Garage Spaces
- 3
- Interior Features
- Bathroom - Soaking Tub, Bathroom - Tub Shower, Bathroom - Walk-In Shower, Breakfast Area, Carpet, Chair Railings, Combination Kitchen/Living, Crown Moldings, Dining Area, Entry Level Bedroom, Family Room Off Kitchen, Floor Plan - Open, Kitchen - Gourmet, Formal/Separate Dining Room, Kitchen - Island, Kitchen - Table Space, Pantry, Primary Bath(s), Recessed Lighting, Upgraded Countertops, Walk-in Closet(s), Wood Floors, Other
- Living Area
- 4,605
- Lot Size
- 84,942
- Region
- Thornbury Twp (10444)
- School District
- West Chester Area
- Sewer
- On Site Septic
- Style
- Transitional, Other
- Subdivision
- Lothlorien Village
- Utilities
- Cable TV Available, Electric Available, Natural Gas Available, Phone Available
- View
- Panoramic
- Zoning
- RESIDENTIAL R-10
Mortgage Calculator
Listing courtesy of Weichert, Realtors - Cornerstone. Contact: (610) 436-0400

© 2026 TReND. All Rights Reserved.
The data relating to real estate for sale on this website appears in part through the TReND Internet Data Exchange (IDX) program, a voluntary cooperative exchange of property listing data between licensed real estate brokerage firms in which Lehigh Valley Just Listed LLC participates, and is provided by TReND through a licensing agreement. Real estate listings held by brokerage firms other than Lehigh Valley Just Listed LLC are marked with the IDX icon and detailed information about each listing includes the name of the listing broker.
All information provided is deemed reliable but is not guaranteed. Some properties which appear for sale on this website may no longer be available because they are under contract, have sold or are no longer being offered for sale. The information being provided is for consumers’ personal, non-commercial use and may not be used for any purpose other than to identify prospective properties consumers may be interested in purchasing.