80 Heyburn Rd, Chadds Ford, PA 19317
- $4,950,000
- 7
- BD
- 9
- BA
- 9,591
- SqFt










- List Price
- $4,950,000
- Price Change
- ▼ $650,000 1779826048
- MLS#
- PADE2098186
- Status
- ACTIVE
- Type
- Single Family Residential
- City
- Chadds Ford
- Area
- Chadds Ford Twp (10404)
- County
- Delaware
- Bedrooms
- 7
- Bathrooms
- 9
- Living Area
- 9,591
- Lot Size
- 332,798
- Year Built
- 2008
Property Description
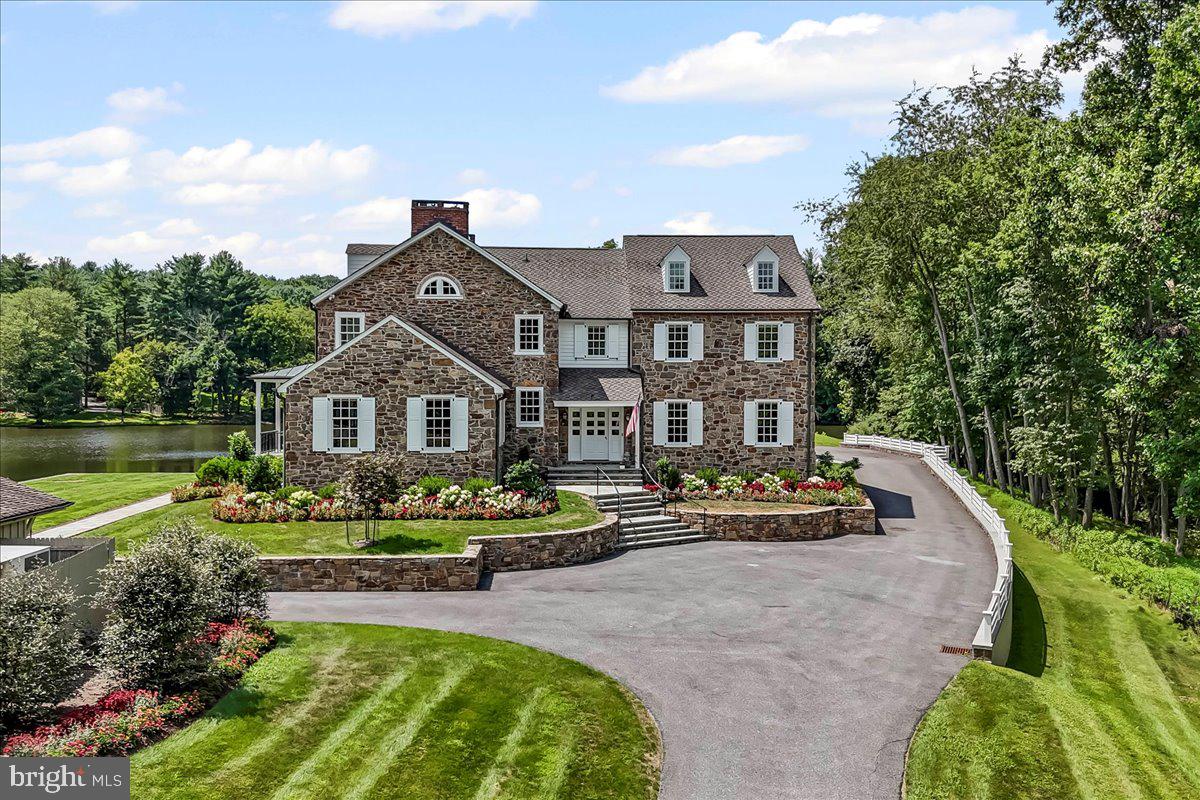
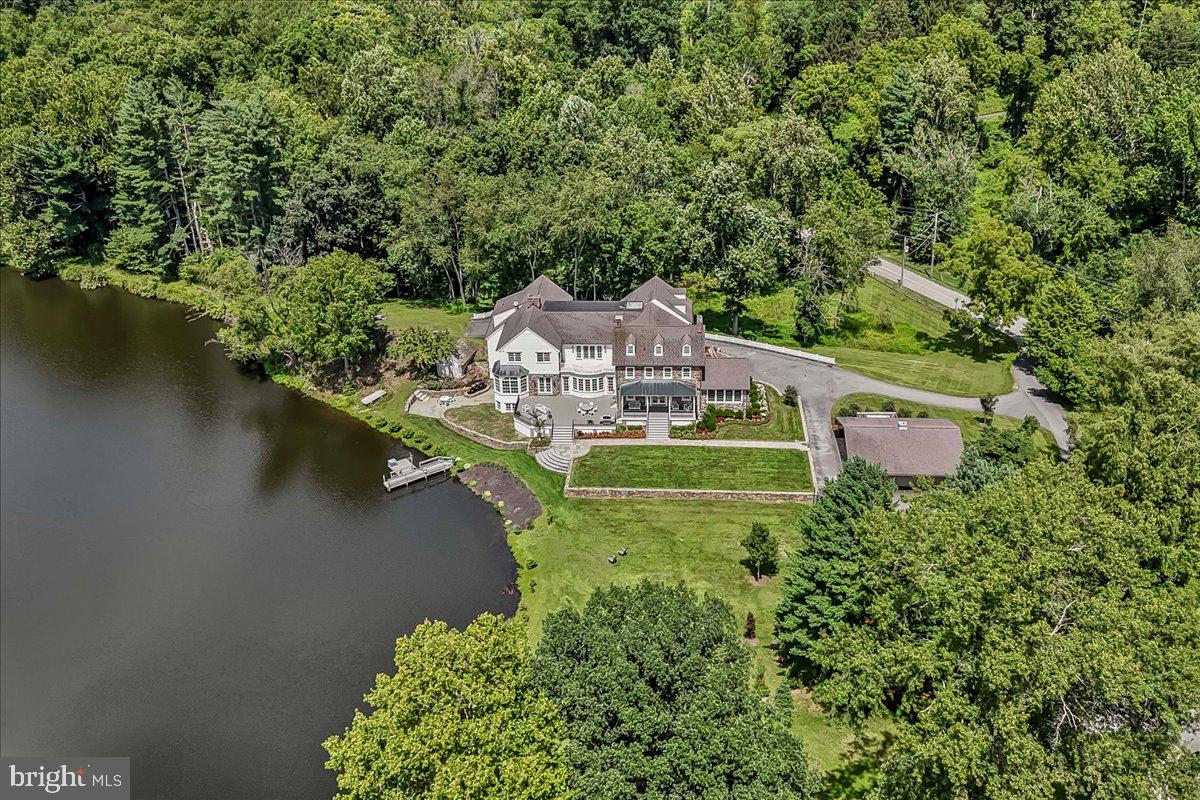
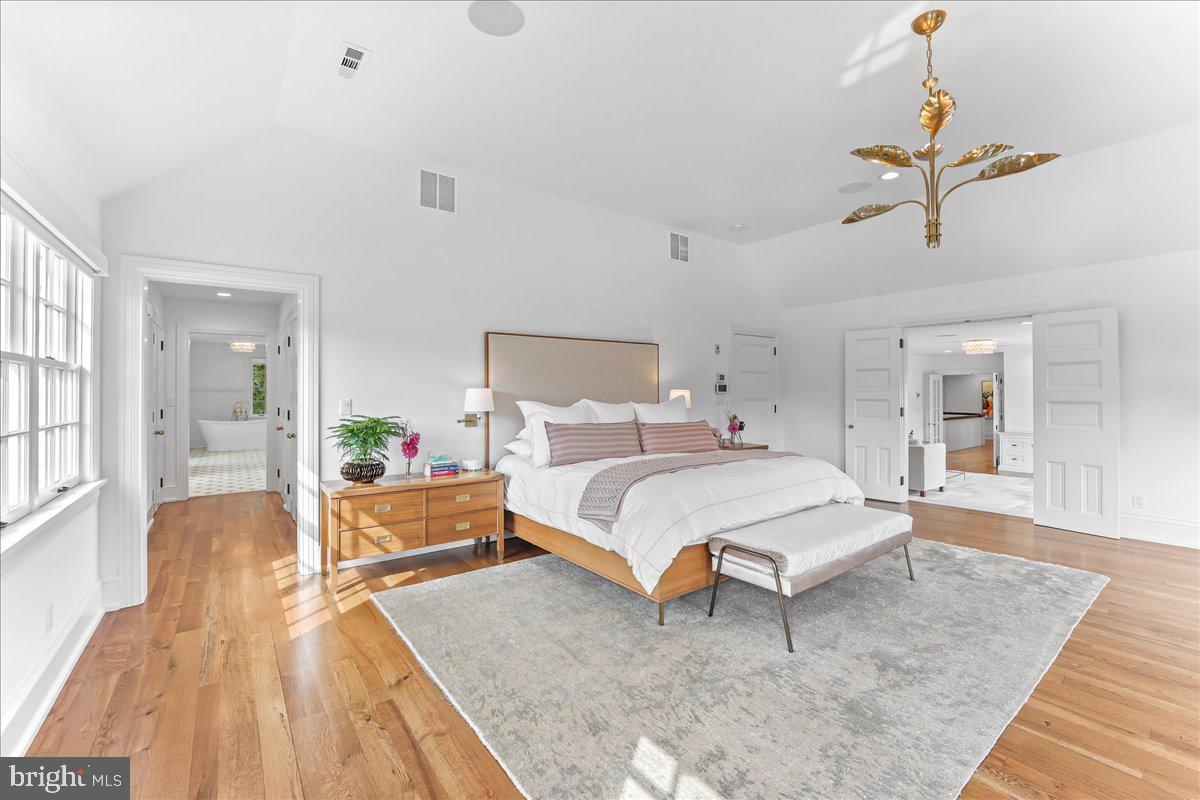
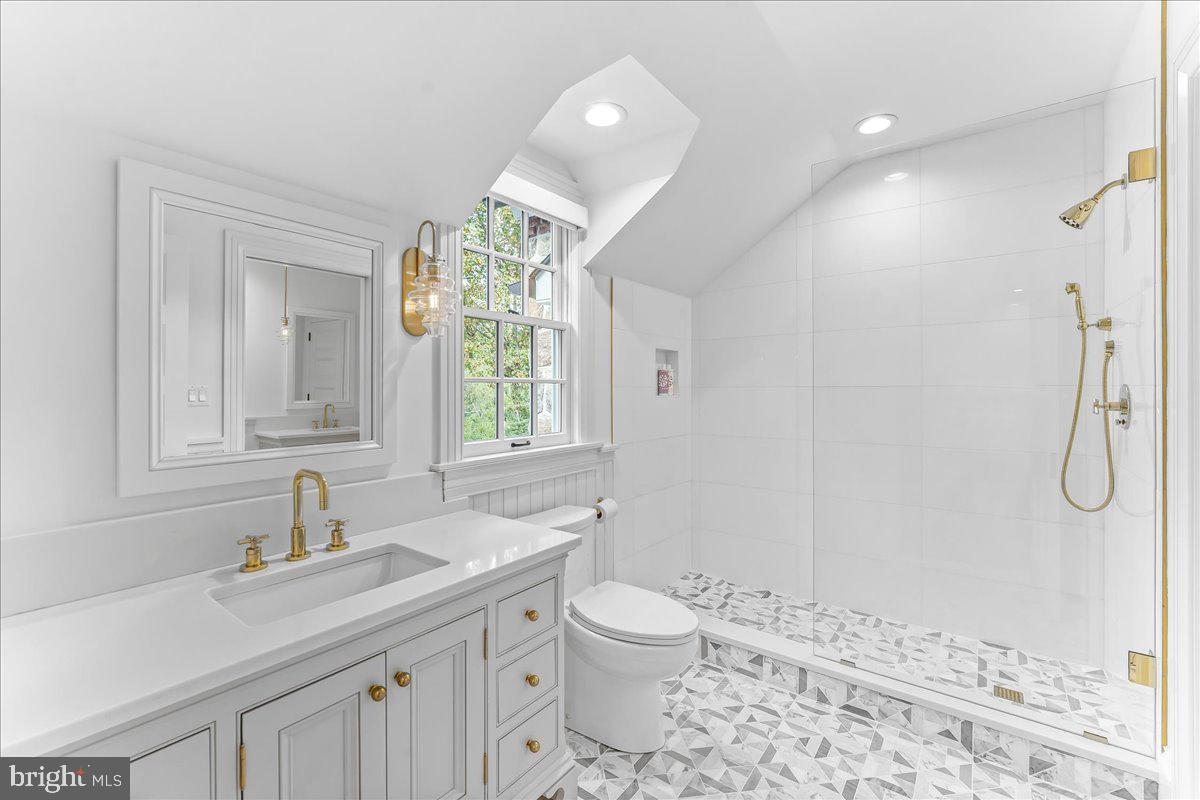
In the heart of historic Chadds Ford, a Pennsylvania stone masterpiece by Dewson Construction stands gracefully on the banks of Karver Lake. Marrying timeless craftsmanship with modern livability, the newly renovated home celebrates its 7-acre waterfront setting with architecture designed by Archer & Buchanan—honoring Georgian traditions while embracing light, scale, and sweeping views of the lake. The stonework of the original residence was carefully matched and carried into the home’s facades and garden walls, grounding the estate in its historic heritage. Inside, natural light floods the soaring foyer and grand staircase. Reclaimed white oak floors, richly stained, stretch across the main and upper levels, their warm tones providing classic contrast to the soft, neutral palette. Ten-foot ceilings, paneled doors, and historically reproduced hardware elevate every room with a sense of substance and authenticity. Just beyond the entrance, an elegant office makes working from home effortless, while a pair of original fireplaces anchors the gathering room, enhanced by coffered ceilings and dining space suited for both casual evenings and elegant entertaining. A sun-filled retreat framed by an original stone wall and expansive windows provides a comfortable space for relaxation, study, or play. At the heart of the home, the newly renovated kitchen is a study in understated luxury—rich custom cabinetry, finely integrated appliances, and a blend of stone and wood counters come together in perfect harmony. Meals are served at the bay-window table or grand marble counter, all open to the adjoining family space with cozy seating groups by the stone fireplace, or the stunning lake view. French doors open to sweeping lawns and water views, inviting seamless indoor-outdoor living. A mudroom with custom cubbies, family and formal powder rooms, walk-in pantry, scullery, and abundant storage offer practical elegance. Upstairs, the primary suite evokes the calm of a luxury hotel with spacious walk-in closets and a spa-inspired bath. Three additional en suite bedrooms, an au pair suite with private sitting room, and a second-floor laundry serve family and guests with ease. The third floor extends the home’s versatility with two bedrooms, a full bath, and flexible bonus space. The daylight lower level is dedicated to wellness and recreation, featuring a fully appointed fitness suite with steam shower and sauna, full bar, lounge, and theatre. Outside, an accessory three-bay carriage house complements the attached two-car garage, offering ample space for vehicles, hobbies, and garden equipment. Install the pool of your dreams, or use the plan provided! Every detail of this lakefront home reflects the artistry of its craftsmen, blending old-world character with state-of-the-art systems for comfort and efficiency. The result is a one-of-a-kind residence that is as elegant as it is livable, as timeless as it is current.
/u.realgeeks.media/realhomesearch/Chris_Hoffman_Real_Estate_Agent.png)
Additional Information
- Acres
- 7.64
- Appliances
- Built-In Microwave, Built-In Range, Cooktop, Cooktop - Down Draft, Dishwasher, Disposal, Dryer - Front Loading, Energy Efficient Appliances, Extra Refrigerator/Freezer, Humidifier, Oven - Double, Oven - Wall, Oven/Range - Gas, Six Burner Stove, Washer - Front Loading, Water Heater - High-Efficiency
- Basement
- Yes
- Cooling
- Central A/C
- Fireplace
- Yes
- Garage
- Yes
- Garage Spaces
- 5
- Interior Features
- Additional Stairway, Attic, Bar, Bathroom - Soaking Tub, Bathroom - Walk-In Shower, Breakfast Area, Built-Ins, Butlers Pantry, Ceiling Fan(s), Family Room Off Kitchen, Floor Plan - Open, Floor Plan - Traditional, Formal/Separate Dining Room, Kitchen - Eat-In, Kitchen - Gourmet, Kitchen - Island, Kitchen - Table Space, Pantry, Primary Bath(s), Recessed Lighting, Sauna, Skylight(s), Sound System, Upgraded Countertops, Walk-in Closet(s), Water Treat System, Wet/Dry Bar, Window Treatments, Wine Storage, Wood Floors
- Living Area
- 9,591
- Lot Size
- 332,798
- Region
- Chadds Ford Twp (10404)
- School District
- Unionville-Chadds Ford
- Sewer
- On Site Septic
- Stories
- 4
- Style
- Colonial, Manor
- Subdivision
- Hilloch Manor
- Utilities
- Natural Gas Available, Propane, Phone Available, Under Ground
- View
- Lake, Garden/Lawn, Trees/Woods
- Zoning
- R-10
Mortgage Calculator
Listing courtesy of BHHS Fox & Roach-Unionville. Contact: (610) 347-2065

© 2026 TReND. All Rights Reserved.
The data relating to real estate for sale on this website appears in part through the TReND Internet Data Exchange (IDX) program, a voluntary cooperative exchange of property listing data between licensed real estate brokerage firms in which Lehigh Valley Just Listed LLC participates, and is provided by TReND through a licensing agreement. Real estate listings held by brokerage firms other than Lehigh Valley Just Listed LLC are marked with the IDX icon and detailed information about each listing includes the name of the listing broker.
All information provided is deemed reliable but is not guaranteed. Some properties which appear for sale on this website may no longer be available because they are under contract, have sold or are no longer being offered for sale. The information being provided is for consumers’ personal, non-commercial use and may not be used for any purpose other than to identify prospective properties consumers may be interested in purchasing.