678 Malin Rd, Newtown Square, PA 19073
- $2,350,000
- 6
- BD
- 7
- BA
- 4,095
- SqFt






- List Price
- $2,350,000
- Price Change
- ▲ $100,000 1773462767
- MLS#
- PADE2107466
- Status
- ACTIVE UNDER CONTRACT
- Type
- Single Family Residential
- City
- Newtown Square
- Area
- Radnor Twp (10436)
- County
- Delaware
- Bedrooms
- 6
- Bathrooms
- 7
- Living Area
- 4,095
- Lot Size
- 37,461
- Year Built
- 1971
Property Description
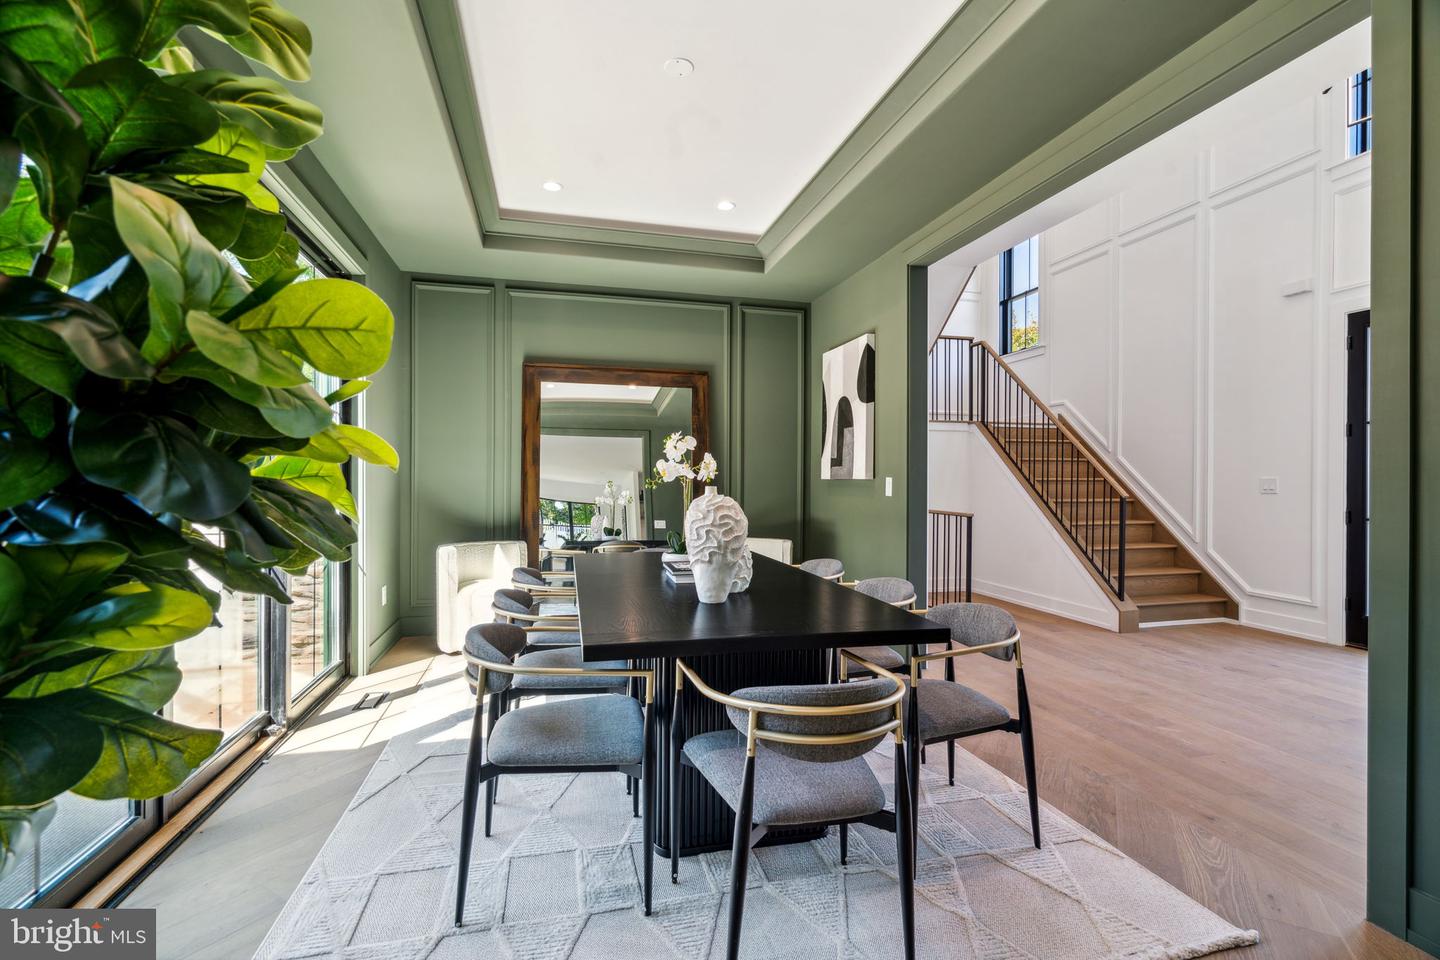
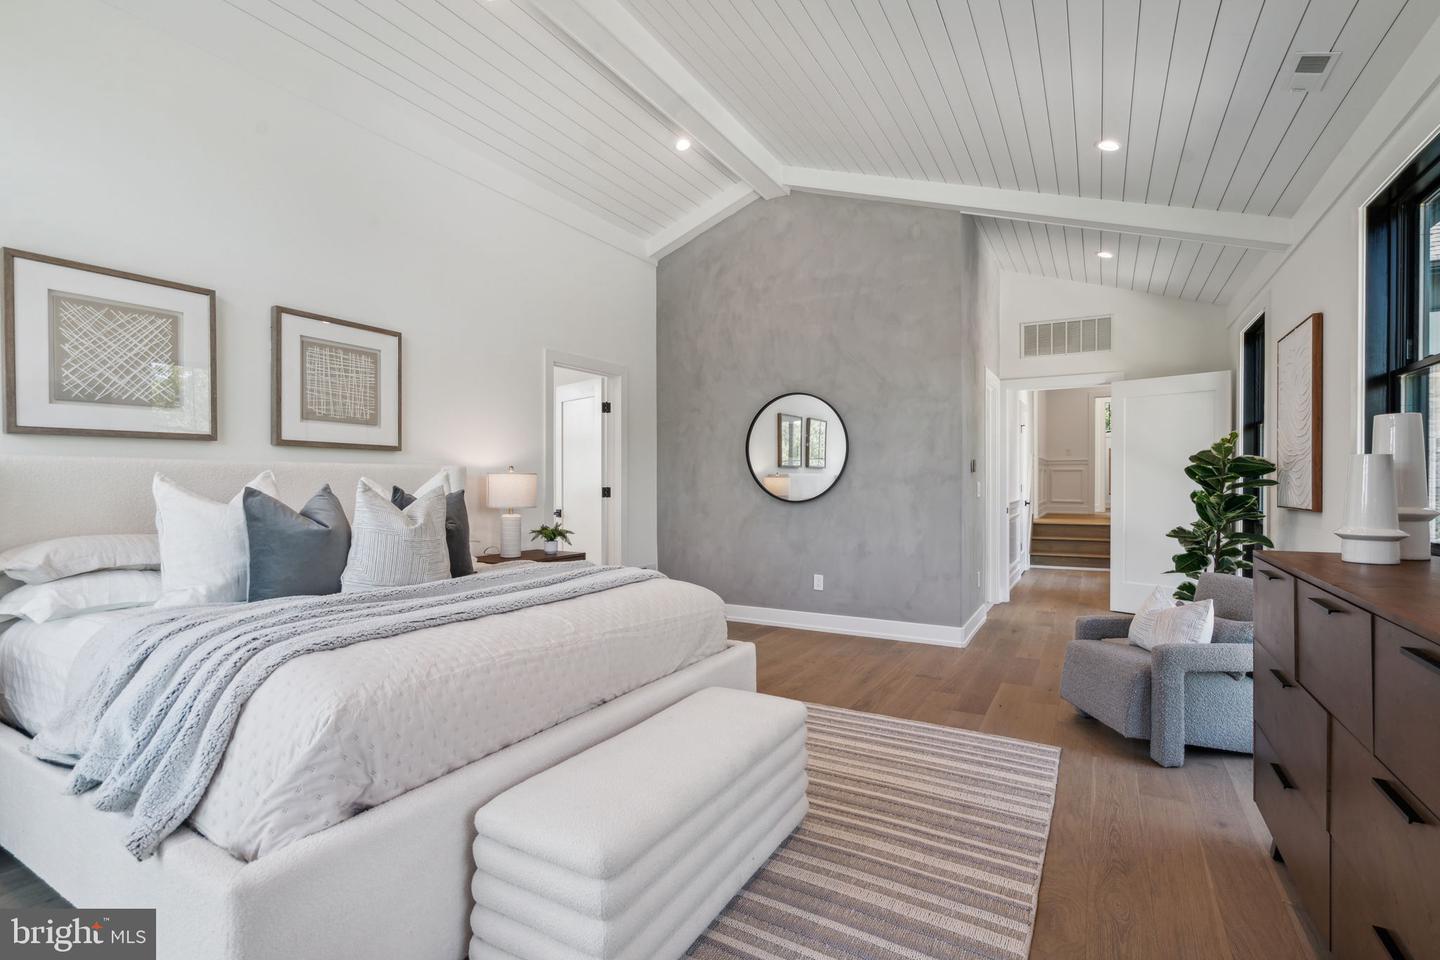
Discover a refined opportunity along Malin Road, where thoughtful design and modern building standards come together in one of Newtown Square’s most desirable settings. The home is being comprehensively rebuilt from the existing foundation with new framing, featuring well-proportioned ceiling heights of 8 feet in the walk-out lower level, 10 feet on the main level, and 9 feet on the second floor. Reimagined to deliver the quality, performance, and livability expected of today’s modern homes. Located within the Radnor School District, this is a design-ready, fully approved custom build with Zatos Builders, offering buyers a clear and efficient path to bring a luxury residence to life. Ideally positioned between Aronimink and Overbrook Golf Clubs, and just minutes from Ellis Preserve, Wayne, and the Main Line, the property offers exceptional access to shopping, dining, Route 476, Route 30, SEPTA and Amtrak rail, and regional destinations—while maintaining a sense of privacy within an established residential setting. The offering includes a complete set of approved architectural plans for fully remodeled residence that blends a timeless architectural foundation with a clean, modern aesthetic. With approvals already in place, buyers can proceed directly into the construction phase without the typical delays associated with early-stage planning or entitlement. The approved design emphasizes generous first floor living, with a welcoming entry leading to well-proportioned living and dining spaces that transition naturally into the heart of the home. A modern kitchen anchors the main level, opening seamlessly to the family room and extending outdoors to a covered rear deck with a built-in fireplace, creating an ideal setting for year-round entertaining and everyday enjoyment. Planned first-floor features also include a private office or guest bedroom with a full bath, a functional mudroom with laundry, a powder room, and interior access to the garage—providing flexibility and convenience without compromising design. The second level is designed to include a primary suite retreat with a spa-inspired bath, soaking tub, oversized shower, and large walk-in closet. Four generously sized bedrooms are supported by multiple well-appointed bathrooms and a second-floor laundry area, creating a comfortable and flexible layout suited to both family living and guests. A finished walk-out lower level is incorporated into the approved plans, adding over 1,000 square feet of versatile living space with a powder room, and direct access to the rear yard—ideal for recreation, media, fitness, or casual entertaining. Throughout the design, the emphasis is on quality materials, thoughtful detailing, and modern systems, including stone veneer accents, fiber-cement siding, generous window placement, and energy-efficient construction—reflective of the standards and execution associated with Zatos Builders’ work. This is a rare opportunity to secure a new construction grade, design-ready custom home in a premier Main Line location—combining architectural clarity, modern livability, and a highly sought-after setting, with the benefit of approvals already in place. The builder is actively progressing with work in accordance with the approved plans and project timeline. For safety and coordination purposes, all site visits must be scheduled in advance and accompanied by the listing agent or the builder. Full architectural plans and project details are available upon request. Listing Agent has a financial interest in the property.
/u.realgeeks.media/realhomesearch/Chris_Hoffman_Real_Estate_Agent.png)
Additional Information
- Acres
- 0.86
- Basement
- Yes
- Cooling
- Central A/C
- Fireplace
- Yes
- Garage
- Yes
- Garage Spaces
- 2
- Living Area
- 4,095
- Lot Size
- 37,461
- Region
- Radnor Twp (10436)
- School District
- Radnor Township
- Sewer
- Public Sewer
- Style
- Colonial
- Subdivision
- Green Countrie
- Zoning
- R-10 SINGLE FAMILY
Mortgage Calculator
Listing courtesy of BHHS Fox & Roach-Rosemont. Contact: 6105276400

© 2026 TReND. All Rights Reserved.
The data relating to real estate for sale on this website appears in part through the TReND Internet Data Exchange (IDX) program, a voluntary cooperative exchange of property listing data between licensed real estate brokerage firms in which Lehigh Valley Just Listed LLC participates, and is provided by TReND through a licensing agreement. Real estate listings held by brokerage firms other than Lehigh Valley Just Listed LLC are marked with the IDX icon and detailed information about each listing includes the name of the listing broker.
All information provided is deemed reliable but is not guaranteed. Some properties which appear for sale on this website may no longer be available because they are under contract, have sold or are no longer being offered for sale. The information being provided is for consumers’ personal, non-commercial use and may not be used for any purpose other than to identify prospective properties consumers may be interested in purchasing.