132 Springton Lake Rd, Media, PA 19063
- $1,199,000
- 4
- BD
- 5
- BA
- 4,125
- SqFt




- List Price
- $1,199,000
- Price Change
- ▼ $126,000 1785105753
- MLS#
- PADE2111944
- Status
- ACTIVE UNDER CONTRACT
- Type
- Single Family Residential
- City
- Media
- Area
- Upper Providence Twp (10435)
- County
- Delaware
- Bedrooms
- 4
- Bathrooms
- 5
- Living Area
- 4,125
- Lot Size
- 101,059
- Year Built
- 1958
Property Description
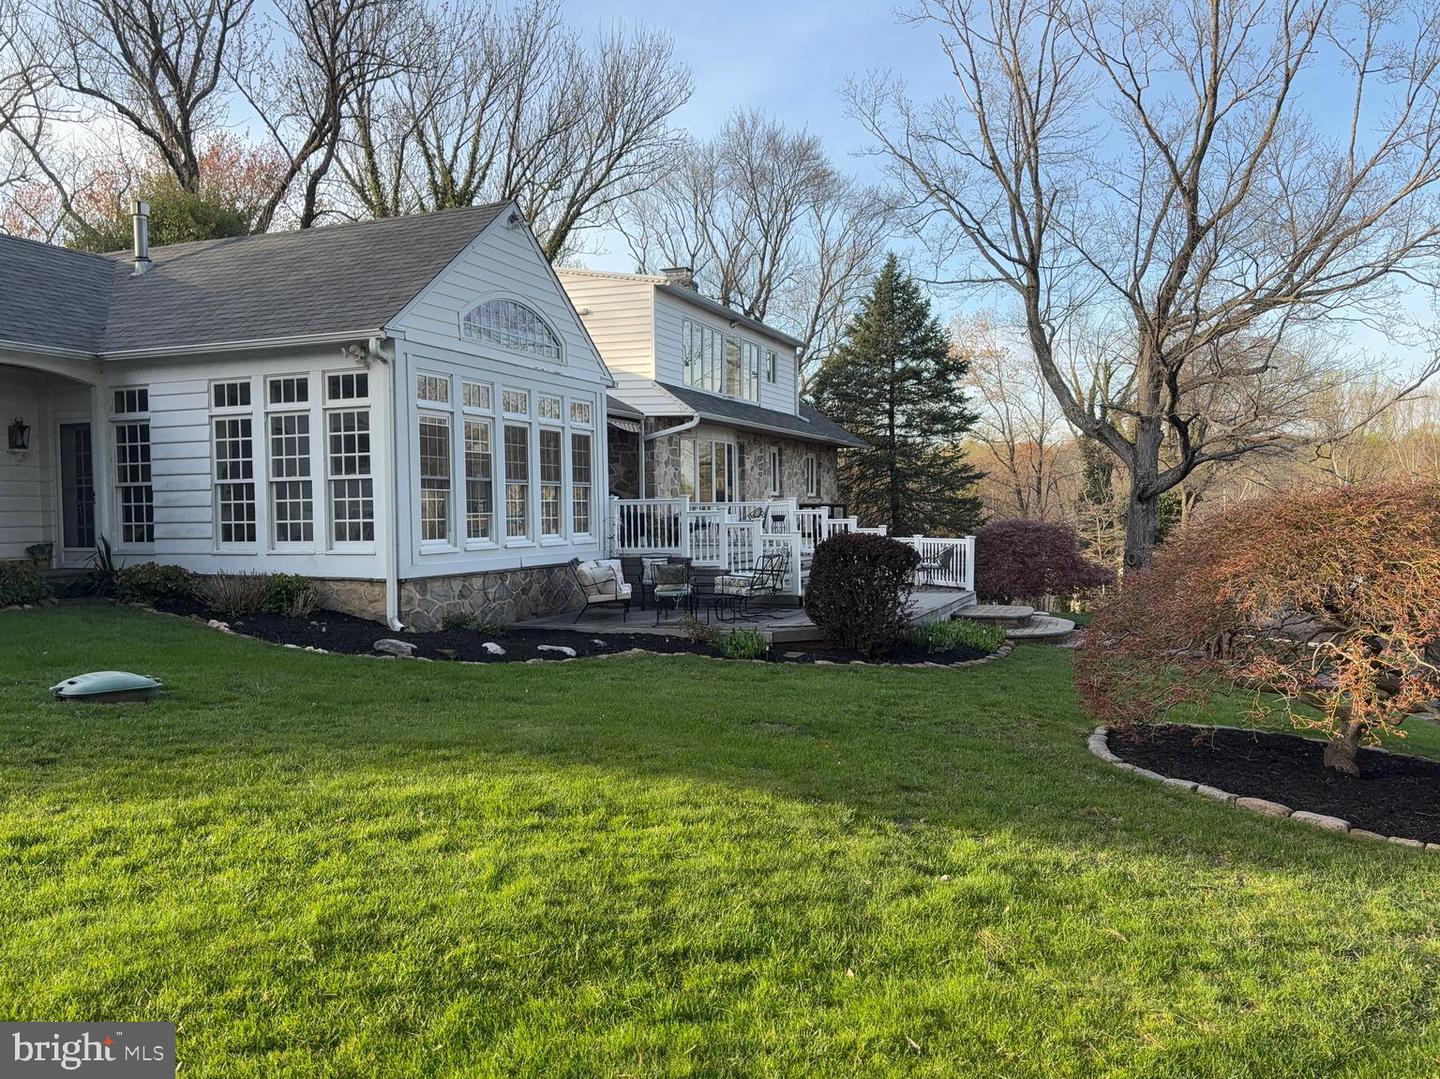
132 Springton Lake Road is a one-of-a-kind location with expansive views of the Springton Lake Reservoir. This unique "home on the hill" is being offered for the first time in 43 years. The first floor showcases a bedroom with en suite bath and water views as well as water views from the family room, sun room, and chef's kitchen. 4 fireplaces (2 gas powered and 2 wood-burning) as well as a formal dining room, living room, laundry room/office and mud room entry from the attached garage along the front of the property complete the first floor. The kitchen includes double ovens, a propane gas range, stainless steel appliances, a wet bar and ice maker. The second floor has 3 additional bedrooms including a primary bedroom with en suite bath (including whirlpool tub and steam bath/shower) with a spectacular unobstructed view of the Springton Lake Reservoir. The lower level consists of a finished basement with 1 wood-burning fireplace (prepped for propane conversion), attached garage/workshop, storage room and utility room. The rear of the property has a flag stone patio off the finished basement, a multi-level deck and a beautiful Belgian block driveway. Centrally situated on over 2 acres, this property includes a separate garage/workshop on the lower portion of the property which is accessible by the driveway to 134 Springton Lake Road. The 3 garages (2 attached and 1 detached) accommodate up to 7 cars. Mature plantings compliment the lovely setting of this home. This property is served by a propane-powered generator. This is an as-is sale. Seller will not make any repairs or replacements. Please do not walk the property without an appointment. Please include the following language in your offer: Buyer's title company shall obtain, at seller’s expense, all tax and municipal certificates required for settlement.
/u.realgeeks.media/realhomesearch/Chris_Hoffman_Real_Estate_Agent.png)
Additional Information
- Acres
- 2.32
- Basement
- Yes
- Cooling
- Central A/C
- Fireplace
- Yes
- Garage
- Yes
- Garage Spaces
- 7
- Living Area
- 4,125
- Lot Size
- 101,059
- Region
- Upper Providence Twp (10435)
- School District
- Rose Tree Media
- Sewer
- Public Sewer
- Style
- Colonial
- Subdivision
- None Available
- Utilities
- Propane
- View
- Water
- Zoning
- RESIDENTIAL
Mortgage Calculator
Listing courtesy of Cavanagh Real Estate. Contact: 6104570349

© 2026 TReND. All Rights Reserved.
The data relating to real estate for sale on this website appears in part through the TReND Internet Data Exchange (IDX) program, a voluntary cooperative exchange of property listing data between licensed real estate brokerage firms in which Lehigh Valley Just Listed LLC participates, and is provided by TReND through a licensing agreement. Real estate listings held by brokerage firms other than Lehigh Valley Just Listed LLC are marked with the IDX icon and detailed information about each listing includes the name of the listing broker.
All information provided is deemed reliable but is not guaranteed. Some properties which appear for sale on this website may no longer be available because they are under contract, have sold or are no longer being offered for sale. The information being provided is for consumers’ personal, non-commercial use and may not be used for any purpose other than to identify prospective properties consumers may be interested in purchasing.