14 Buttonwood Dr, Chadds Ford, PA 19317
- $1,195,000
- 4
- BD
- 3
- BA
- 4,088
- SqFt




- List Price
- $1,195,000
- Price Change
- ▼ $55,000 1779833946
- MLS#
- PADE2112756
- Status
- ACTIVE UNDER CONTRACT
- Type
- Single Family Residential
- City
- Chadds Ford
- Area
- Chadds Ford Twp (10404)
- County
- Delaware
- Bedrooms
- 4
- Bathrooms
- 3
- Living Area
- 4,088
- Lot Size
- 249,598
- Year Built
- 1986
Property Description
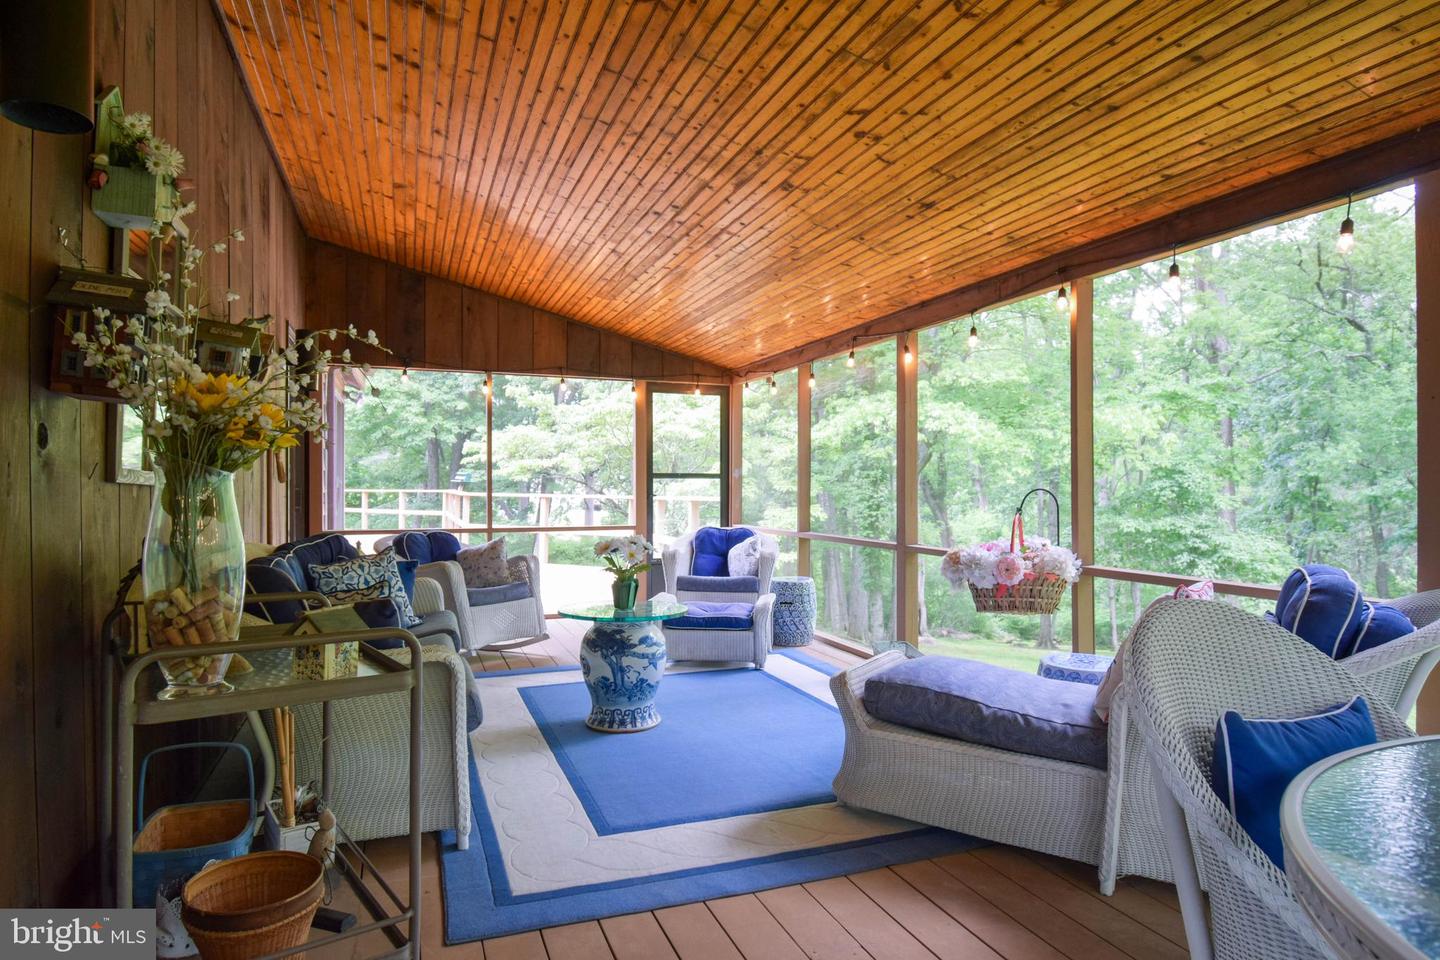
Nestled deep within a lush, wooded landscape, this stunning contemporary retreat offers the perfect blend of architectural character and natural serenity. Designed to bring the outdoors in, this exceptional four-bedroom, 2.1-bath custom home is perfectly situated on 5.73 private acres within the prestigious Unionville-Chadds Ford School District. Located on a quiet cul-de-sac in Delaware County, the property offers a lush, nature lover's entrance that leads into an inviting foyer with hardwood floors and soaring vaulted ceilings. The main level features a sunken living room anchored by a wood-burning fireplace and a wet bar, flowing effortlessly into a sun-drenched dining room. At the heart of the home, the kitchen boasts a center island, stainless steel appliances, and ample cabinetry, overlooking a morning room that transitions into a cozy family room with its own vaulted ceilings. Two separate entrances lead to a show-stopping sunroom, providing breathtaking views of the grounds and access to a wraparound deck that spans the length of the main living areas. The first-floor primary suite serves as a true retreat, offering vaulted ceilings, built-in walk-in closets, and a main bathroom equipped with a double vanity and jetted soaking tub. Upstairs, you will find three additional well-sized bedrooms and a full bathroom. The expansive acreage creates a private paradise complete with heavy landscaping and a peaceful creek at the base of the grounds, all while maintaining convenient access to major highways like Route 202 and Route 1. This is a rare opportunity to own a home that truly transcends the ordinary.
/u.realgeeks.media/realhomesearch/Chris_Hoffman_Real_Estate_Agent.png)
Additional Information
- Acres
- 5.73
- Appliances
- Cooktop, Dishwasher, Dryer, Microwave, Refrigerator, Stainless Steel Appliances, Washer, Water Heater
- Basement
- Yes
- Cooling
- Central A/C
- Fireplace
- Yes
- Garage
- Yes
- Garage Spaces
- 2
- Interior Features
- Attic, Bar, Bathroom - Jetted Tub, Bathroom - Stall Shower, Bathroom - Tub Shower, Breakfast Area, Built-Ins, Carpet, Ceiling Fan(s), Dining Area, Entry Level Bedroom, Exposed Beams, Family Room Off Kitchen, Kitchen - Island, Pantry, Recessed Lighting, Skylight(s), Wet/Dry Bar, Wood Floors
- Living Area
- 4,088
- Lot Size
- 249,598
- Region
- Chadds Ford Twp (10404)
- School District
- Unionville-Chadds Ford
- Sewer
- On Site Septic
- Style
- Contemporary
- Subdivision
- None Available
- Zoning
- RESIDENTIAL
Mortgage Calculator
Listing courtesy of BHHS Fox & Roach-Chadds Ford. Contact: (610) 388-3700

© 2026 TReND. All Rights Reserved.
The data relating to real estate for sale on this website appears in part through the TReND Internet Data Exchange (IDX) program, a voluntary cooperative exchange of property listing data between licensed real estate brokerage firms in which Lehigh Valley Just Listed LLC participates, and is provided by TReND through a licensing agreement. Real estate listings held by brokerage firms other than Lehigh Valley Just Listed LLC are marked with the IDX icon and detailed information about each listing includes the name of the listing broker.
All information provided is deemed reliable but is not guaranteed. Some properties which appear for sale on this website may no longer be available because they are under contract, have sold or are no longer being offered for sale. The information being provided is for consumers’ personal, non-commercial use and may not be used for any purpose other than to identify prospective properties consumers may be interested in purchasing.