1330 Briggs Way, Garnet Valley, PA 19060
- $1,225,000
- 4
- BD
- 5
- BA
- 4,708
- SqFt




- List Price
- $1,225,000
- Price Change
- ▼ $60,000 1781248613
- MLS#
- PADE2116276
- Status
- ACTIVE UNDER CONTRACT
- Type
- Single Family Residential
- City
- Garnet Valley
- Area
- Bethel Twp (10403)
- County
- Delaware
- Bedrooms
- 4
- Bathrooms
- 5
- Living Area
- 4,708
- Lot Size
- 30,491
- Year Built
- 2016
Property Description
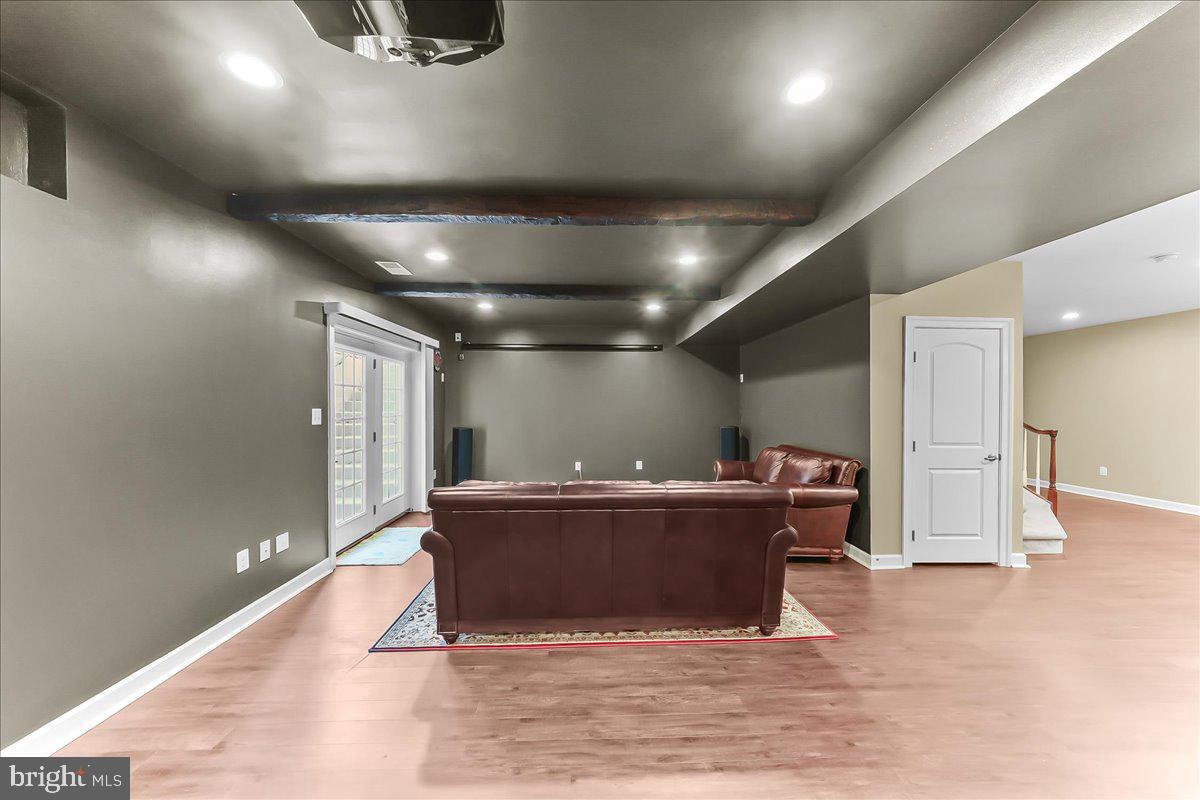
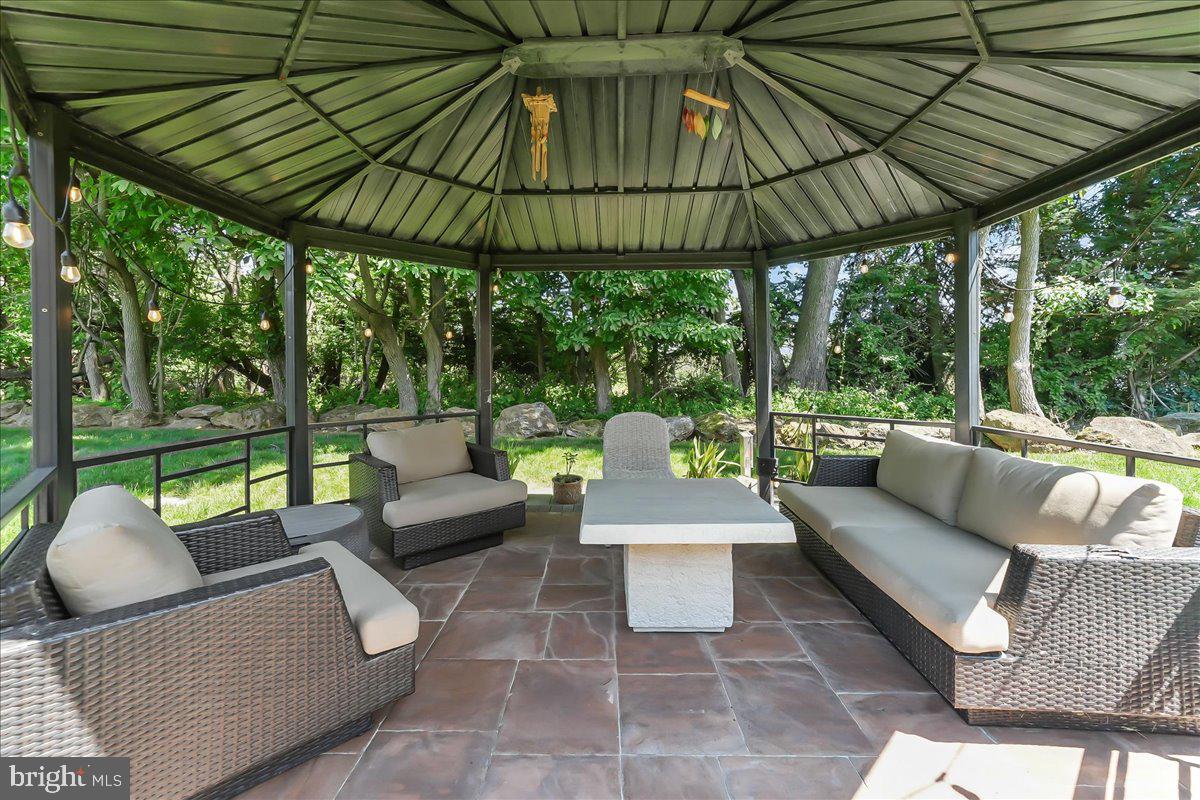
Welcome home to 1330 Briggs Way, a luxurious 4/5 Bedroom, 4.5 bath Empress model by NVR Homes, shows like a brand new model home and exceptional in every way; nestled on a stunning .70 acre premium end of cul-de-sac lot adorned by lush landscaping and flanked by lots of mature trees along the side and rear lot for privacy, this lovely home is situated in Garnet Valley's sought after Webster Farms community; just a stones throw away from the elementary school and centrally located in the heart of Garnet Valley and top rated Garnet Valley Schools. Some of the many wonderful enhancements of this fabulous home include lots of expanded indoor and outdoor living spaces; a lovely custom paver patio with its built in fireplace and walkways, a shaded pergola and a finished walk up basement containing a fantastic great room with a wet bar, media room set up for a home theater, game room and an additional bedroom (or an additional office) and a full bathroom. If you're worried about utility costs, the owned solar panels will convey and result in super low electricity bills during the peak usage seasons (approximately $11 per month in the Summer peak air conditioning usage months). Speaking of Summer, the home also comes with an automated irrigation system to keep your new lawn and landscaping lush all summer long even during drier times. Follow the beautiful meandering paver walkway past a breathtaking brick and stone front facade to the main front porch entry into a magnificent foyer with its turned staircase and beautiful wood floors that flow throughout all levels of a lovely open functional floor-plan, adorned by lots of beautiful millwork. To the right of the foyer is a formal living room and dining room suite perfect for the more formal gatherings and is adjacent to the gourmet chef's kitchen trimmed with beautiful granite counters, lots of luxurious cabinetry, stainless appliances, a pantry and a sunny breakfast room that walks out through french doors to the peaceful & private backyard. Adjacent to the kitchen is a large family room featuring a cozy gas fireplace and the main level also has a private office/study with private access to a half bath that can serve as an in law / au pair suite / additional bedroom or guest suite and there is interior access to the garage for added convenience. On the upper level, you'll find an extravagant master suite complimented by a custom octagonal tray ceiling, two large walk in closets, and an en suite tiled master bath featuring his & her vanities, separate water closet and a lovely soaking tub. Three additional spacious bedrooms and two additional full bathrooms; a Princess Suite with its own bath and a Jack & Jill Suite that shares a full bath complete the upper level as well as an upper floor laundry for added convenience. In the heart of Garnet Valley and its countless family amenities, this home provides easy access to all major routes to schools, parks, corporate centers, shopping, Philadelphia,Wilmington & NY. Make an appointment to see this exceptional turn key home with well over $300,000 in upgrades and updates, or come to the open house scheduled for Sunday June 7th from 12 PM to 4 PM before it's too late !! Showings begin Saturday June 6th.
/u.realgeeks.media/realhomesearch/Chris_Hoffman_Real_Estate_Agent.png)
Additional Information
- Acres
- 0.70
- Appliances
- Built-In Microwave, Cooktop, Dishwasher, Microwave, Oven - Double, Oven - Self Cleaning, Oven - Wall, Range Hood, Refrigerator, Stainless Steel Appliances
- Basement
- Yes
- Cooling
- Central A/C
- Fireplace
- Yes
- Garage
- Yes
- Garage Spaces
- 2
- Interior Features
- Bar, Bathroom - Soaking Tub, Bathroom - Stall Shower, Bathroom - Tub Shower, Bathroom - Walk-In Shower, Breakfast Area, Built-Ins, Carpet, Ceiling Fan(s), Chair Railings, Combination Dining/Living, Crown Moldings, Dining Area, Curved Staircase, Family Room Off Kitchen, Floor Plan - Open, Formal/Separate Dining Room, Kitchen - Gourmet, Kitchen - Island, Kitchen - Table Space, Pantry, Primary Bath(s), Recessed Lighting, Walk-in Closet(s), Wood Floors
- Living Area
- 4,708
- Lot Size
- 30,491
- Parking
- Asphalt Driveway
- Region
- Bethel Twp (10403)
- School District
- Garnet Valley
- Sewer
- Public Sewer
- Style
- Colonial
- Subdivision
- Webster Farm
- Utilities
- Under Ground
- View
- Trees/Woods
- Zoning
- RESIDENTIAL
Mortgage Calculator
Listing courtesy of Hearthstone Hometown Realty. Contact: 6104067905

© 2026 TReND. All Rights Reserved.
The data relating to real estate for sale on this website appears in part through the TReND Internet Data Exchange (IDX) program, a voluntary cooperative exchange of property listing data between licensed real estate brokerage firms in which Lehigh Valley Just Listed LLC participates, and is provided by TReND through a licensing agreement. Real estate listings held by brokerage firms other than Lehigh Valley Just Listed LLC are marked with the IDX icon and detailed information about each listing includes the name of the listing broker.
All information provided is deemed reliable but is not guaranteed. Some properties which appear for sale on this website may no longer be available because they are under contract, have sold or are no longer being offered for sale. The information being provided is for consumers’ personal, non-commercial use and may not be used for any purpose other than to identify prospective properties consumers may be interested in purchasing.