121 Spring Tree Dr, Newtown Square, PA 19073
- $1,650,000
- 5
- BD
- 6
- BA
- 5,412
- SqFt






- List Price
- $1,650,000
- Price Change
- ▼ $100,000 1783444078
- MLS#
- PADE2117942
- Status
- ACTIVE UNDER CONTRACT
- Type
- Single Family Residential
- City
- Newtown Square
- Area
- Marple Twp (10425)
- County
- Delaware
- Bedrooms
- 5
- Bathrooms
- 6
- Living Area
- 5,412
- Lot Size
- 40,075
- Year Built
- 2003
Property Description
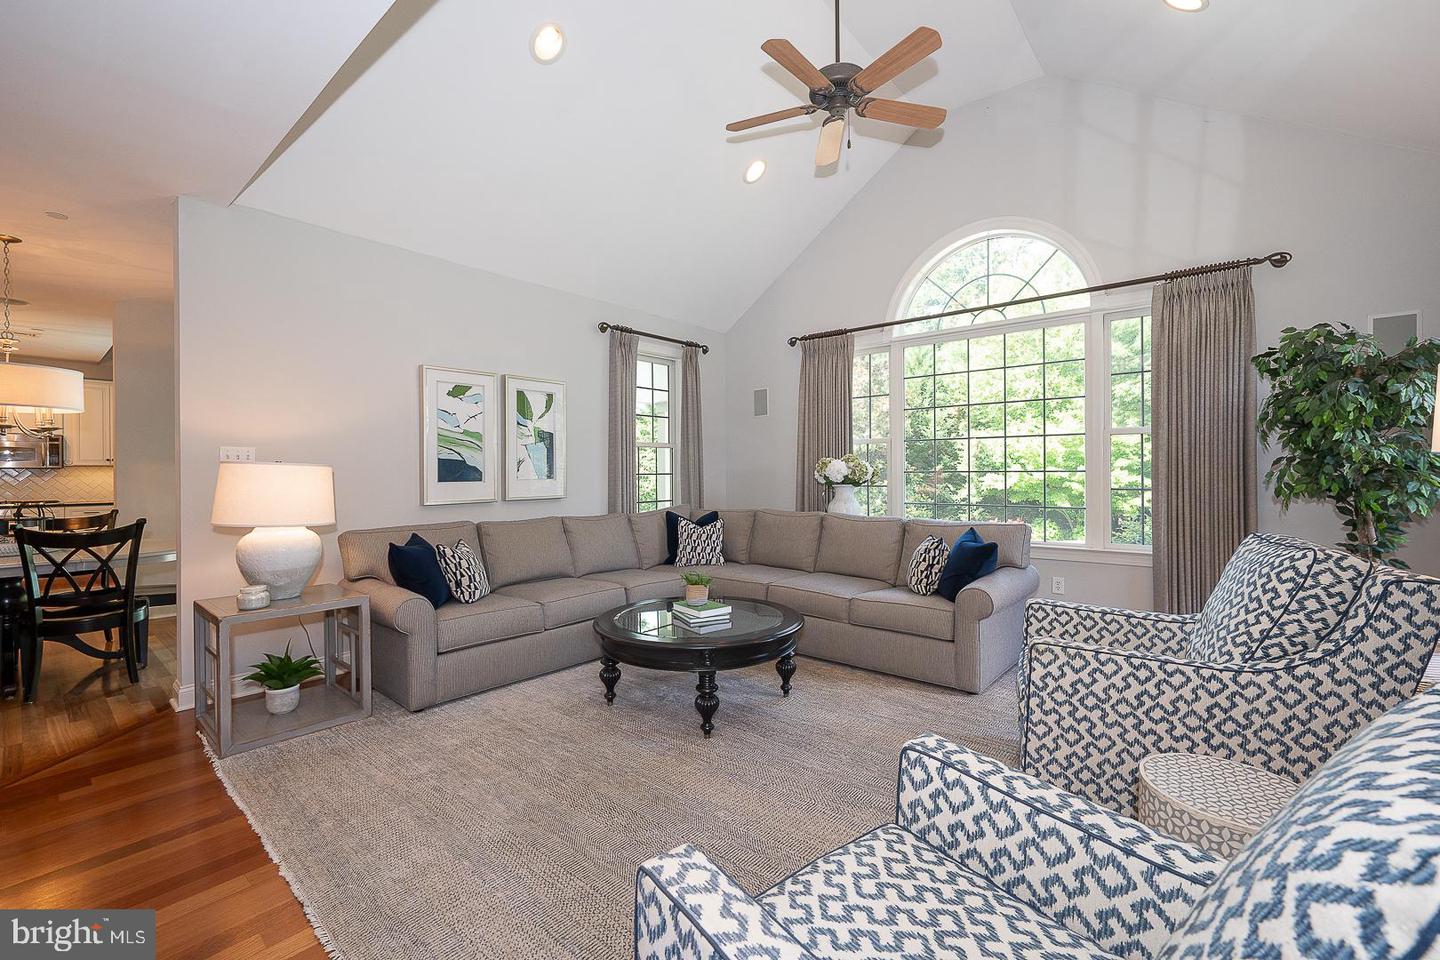
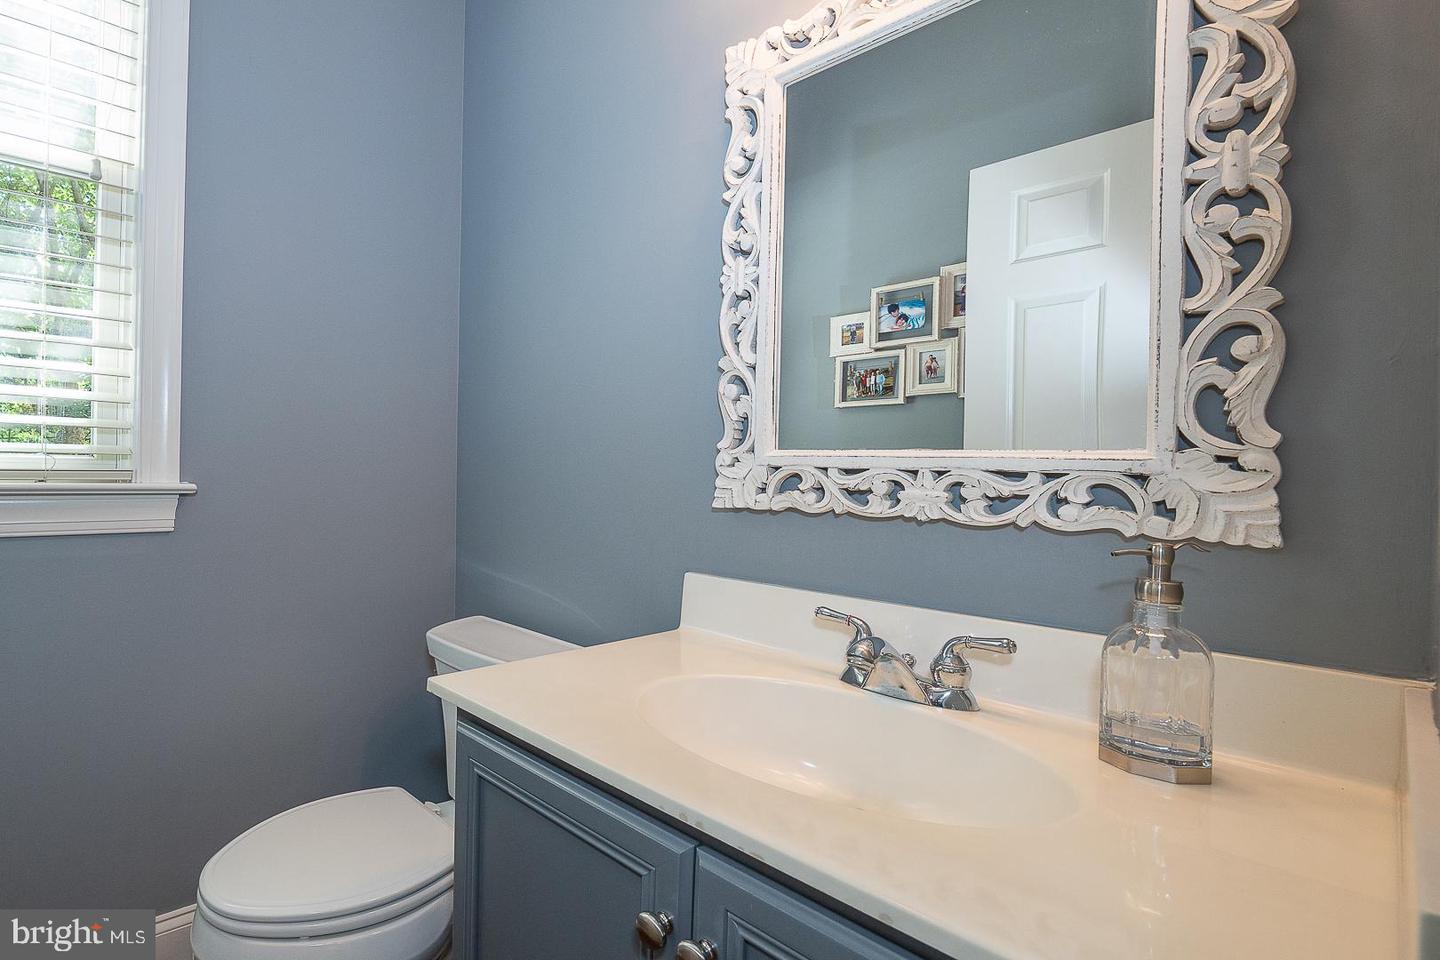
Welcome to 121 Spring Tree Drive, an exceptional estate home set on a private .92 acre cul-de-sac lot in the highly sought-after community of “Springton Reserve.” Offering over 6,900 square feet of beautifully designed living space, including a professionally finished daylight Lower Level, this stunning residence offers the perfect blend of luxury, comfort, and resort-style outdoor living. A stately exterior surrounded by mature professional landscaping creates an impressive first impression. Inside, refinished Brazilian Cherry hardwood floors, extensive custom millwork, arched doorways, elegant wainscoting, crown molding, and three gas fireplaces create an atmosphere of warmth and sophistication throughout. The heart of the home is the gourmet Kitchen featuring classic white 42-inch cabinetry, granite countertops, an upgraded quartz center island, stainless steel appliances including a 5-burner gas cooktop, double wall ovens, built-in microwave, and a spacious pantry. The adjoining Breakfast Room opens to the Family Room, creating the perfect setting for both everyday living and entertaining. A well-designed Mudroom with custom built-ins, cubbies, storage lockers, and coat closet adds convenience and functionality. The luxurious Primary Suite serves as a private retreat, complete with a tray ceiling, recessed lighting, dual walk-in closets including a custom-designed closet, and a beautifully renovated spa-inspired Bath featuring radiant heated floors, dual vanities, an oversized glass-enclosed shower, and separate water closet. Four additional generously sized Bedrooms, including an expansive Bonus Fifth Bedroom, are served by two well-appointed Hall Baths with double vanities and separate tub/shower and water closet areas. A convenient second-floor Laundry Room and back staircase to the Kitchen complete the upper level. The professionally finished daylight Lower Level offers approximately 1,500 square feet of additional living space and features a bright recreation area with large windows, a Full Bath, dedicated gym space, and abundant storage. Whether used as a media room, playroom, fitness area, or 2nd home office, this level provides exceptional flexibility to meet a variety of lifestyle needs. Step outside and experience your own private backyard oasis. The spectacular outdoor living area showcases an Armond Aquatech Pool & Spa with paver decking, a covered flagstone porch with separate dining and seating areas, a stunning stone gas fireplace, sitting wall, and mounted television—creating the ultimate space for outdoor entertaining, relaxing, and making lasting memories with family and friends. Additional highlights include a generator, Sonos sound system, Rain Bird irrigation system with new control panel, oversized three-car garage, exterior uplighting, electric dog fence, newer dual-zone natural gas HVAC systems, and sidewalks throughout the community. Ideally situated just minutes from the shopping and restaurants of popular Ellis Preserve in Newtown Square including Whole Foods Market, downtown Media and Ridley Creek State Park, this home offers unparalleled convenience. Also close to the area's finest private schools with easy access to major routes and a convenient commute to Philadelphia, the Main Line and New York City, as well as nearby country clubs and golf courses. Truly offering the perfect blend of peaceful suburban living and everyday convenience, don’t miss this rare opportunity to own a meticulously maintained residence in one of Newtown Square's most desirable communities. Schedule your private showing today!
/u.realgeeks.media/realhomesearch/Chris_Hoffman_Real_Estate_Agent.png)
Additional Information
- Acres
- 0.92
- Appliances
- Built-In Microwave, Cooktop, Dishwasher, Disposal, Oven - Double, Oven - Self Cleaning, Oven - Wall, Stainless Steel Appliances
- Basement
- Yes
- Cooling
- Central A/C
- Fireplace
- Yes
- Garage
- Yes
- Garage Spaces
- 3
- Interior Features
- Additional Stairway, Bathroom - Stall Shower, Bathroom - Tub Shower, Breakfast Area, Ceiling Fan(s), Crown Moldings, Family Room Off Kitchen, Floor Plan - Traditional, Formal/Separate Dining Room, Kitchen - Gourmet, Kitchen - Island, Pantry, Recessed Lighting, Sprinkler System, Upgraded Countertops, Wainscotting, Walk-in Closet(s), Wood Floors
- Living Area
- 5,412
- Lot Size
- 40,075
- Region
- Marple Twp (10425)
- School District
- Marple Newtown
- Sewer
- Public Sewer
- Style
- Traditional
- Subdivision
- Springton Reserve
- Zoning
- RESIDENTIAL
Mortgage Calculator
Listing courtesy of BHHS Fox & Roach Malvern-Paoli. Contact: 6106472600

© 2026 TReND. All Rights Reserved.
The data relating to real estate for sale on this website appears in part through the TReND Internet Data Exchange (IDX) program, a voluntary cooperative exchange of property listing data between licensed real estate brokerage firms in which Lehigh Valley Just Listed LLC participates, and is provided by TReND through a licensing agreement. Real estate listings held by brokerage firms other than Lehigh Valley Just Listed LLC are marked with the IDX icon and detailed information about each listing includes the name of the listing broker.
All information provided is deemed reliable but is not guaranteed. Some properties which appear for sale on this website may no longer be available because they are under contract, have sold or are no longer being offered for sale. The information being provided is for consumers’ personal, non-commercial use and may not be used for any purpose other than to identify prospective properties consumers may be interested in purchasing.