99 Springton Lake Rd, Media, PA 19063
- $1,299,900
- 5
- BD
- 7
- BA
- 4,203
- SqFt






- List Price
- $1,299,900
- MLS#
- PADE2120172
- Status
- ACTIVE
- Type
- Single Family Residential
- City
- Media
- Area
- Upper Providence Twp (10435)
- County
- Delaware
- Bedrooms
- 5
- Bathrooms
- 7
- Living Area
- 4,203
- Lot Size
- 34,848
- Year Built
- 1984
Property Description
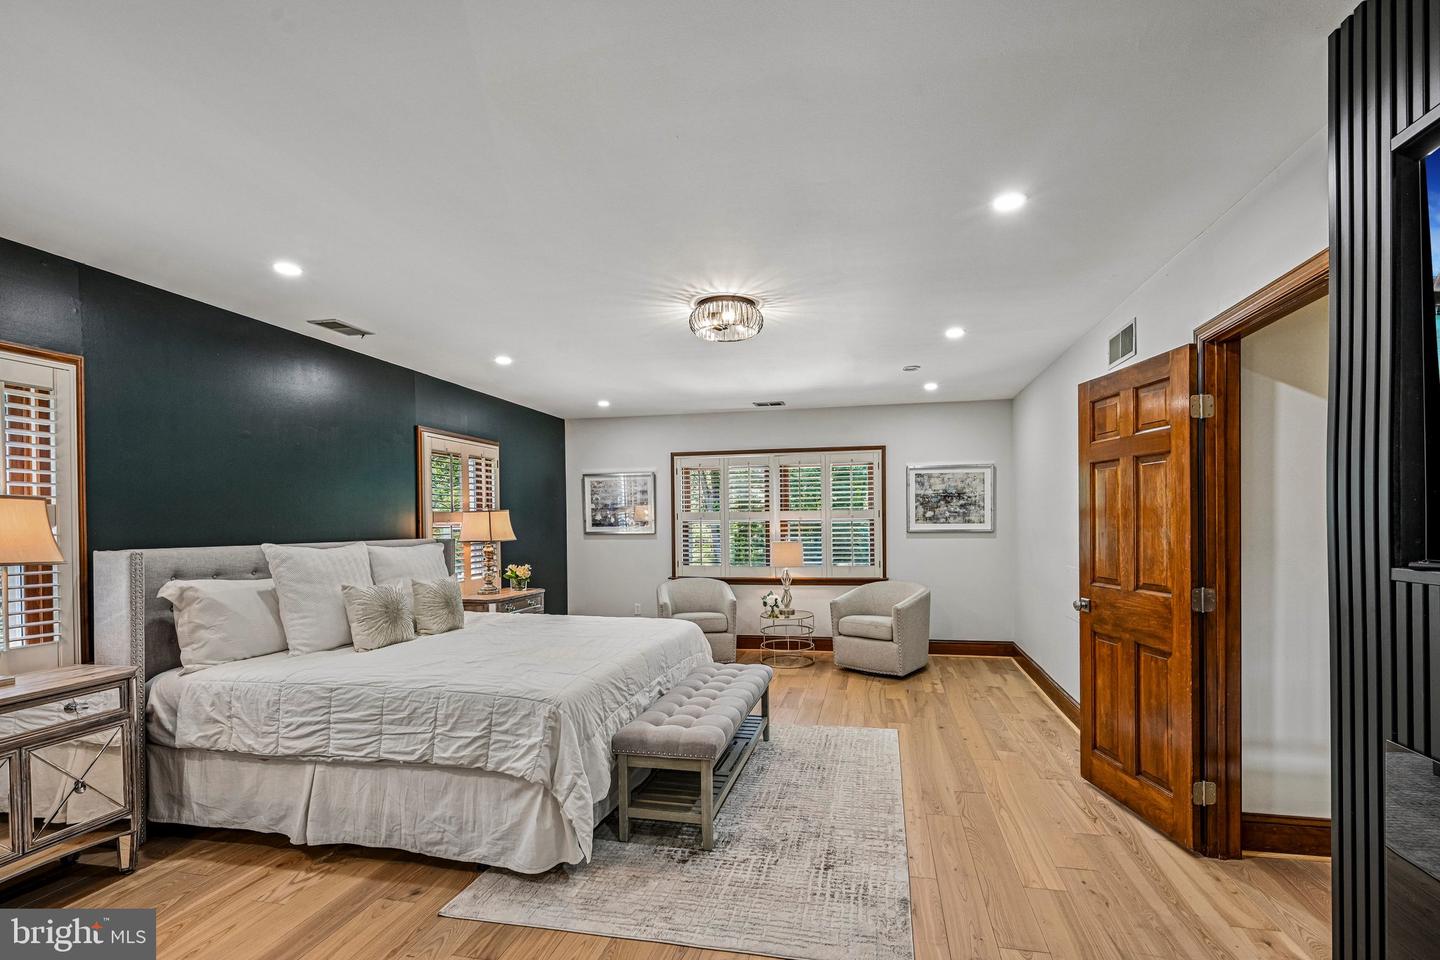
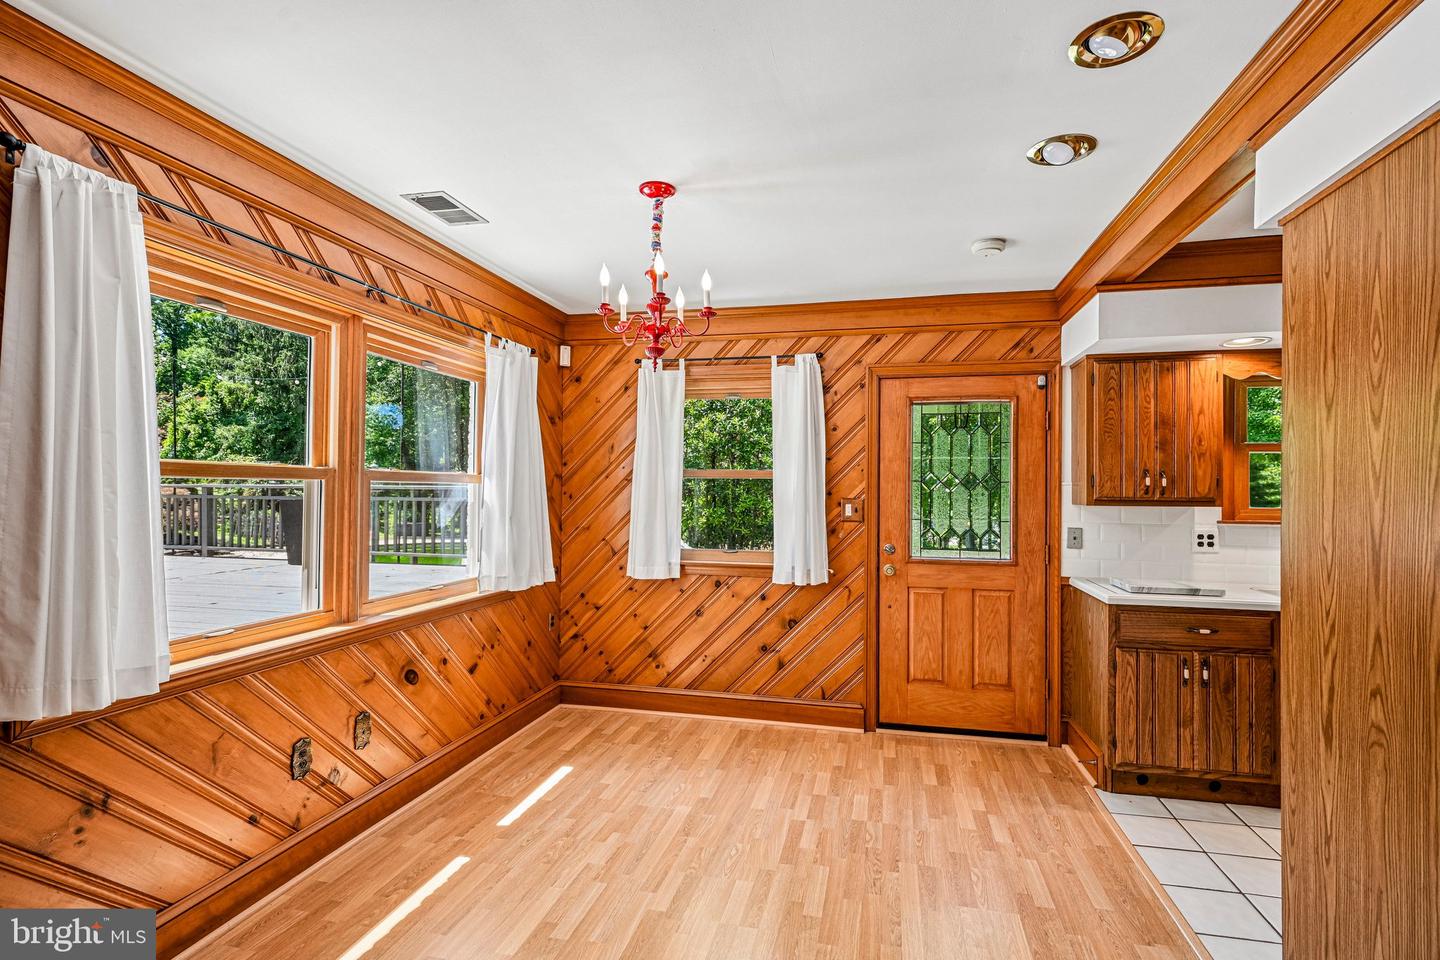
Welcome to 99 Springton Lake Road in Upper Providence Township. Nestled on one of the area's most picturesque streets just moments from the scenic Springton Reservoir, this stunning home offers over 5,000 square feet of beautifully maintained living space, 5 bedrooms, 4 full bathrooms, and 3 half bathrooms within the award-winning Rose Tree Media School District. Set on a beautiful, professionally landscaped lot, this property was designed for both comfortable everyday living and exceptional entertaining. The backyard is a true private oasis featuring a heated in-ground pool with attached spa, expansive deck with multiple seating and dining areas, and mature landscaping that creates a peaceful, resort-like setting. Inside, quality craftsmanship and thoughtful design are evident throughout with detailed millwork, solid core doors, generous room sizes, and hard wood floors throughout. The updated kitchen is the heart of the home and features custom Kountry Kraft cabinetry, marble countertops, Thermador stainless steel appliances, subway tile backsplash, artisan lighting, and a built-in banquette overlooking the backyard. The kitchen opens seamlessly to the family room with a wood-burning fireplace, while formal living and dining rooms provide additional space for entertaining. One of the most unique features of this home is the rarely offered main-level in-law, au pair, or multi-generational suite complete with its own kitchen, living room, 2 bedrooms (one ensuite with private bathroom), half bathroom with laundry area, private entrances, and separate utilities. Offering endless flexibility, this space is ideal for extended family, guests, or a private home office setup. The second floor is highlighted by a spacious primary suite with gas fireplace, large dressing room and walk-in closet, and a spa-inspired bathroom with soaking tub and oversized shower. There are two additional large bedrooms that share a hall bathroom with attached second-floor laundry. The finished walkout lower level adds even more living space with room for recreation, fitness, entertaining, and storage, including a custom bar area, built-in cabinetry, workshop space, and powder room. Completing the property is a four-car attached garage, extensive hardscaping, numerous updates throughout, and an unbeatable location just minutes from the shopping and dining of Newtown Square, Ellis Preserve, downtown Media, Ridley Creek State Park and major commuting routes. Meticulously maintained and thoughtfully updated, 99 Springton Lake Road offers the space, flexibility, and outdoor amenities today's buyers are searching for. This property is not to be missed!
/u.realgeeks.media/realhomesearch/Chris_Hoffman_Real_Estate_Agent.png)
Additional Information
- Acres
- 0.80
- Appliances
- Built-In Range, Built-In Microwave, Dishwasher, Washer, Microwave, Range Hood, Stainless Steel Appliances, Disposal, Oven - Double, Six Burner Stove, Refrigerator, Water Heater, Dryer, Commercial Range, Oven/Range - Gas
- Basement
- Yes
- Cooling
- Central A/C
- Fireplace
- Yes
- Garage
- Yes
- Garage Spaces
- 4
- Interior Features
- 2nd Kitchen, Crown Moldings, Entry Level Bedroom, Family Room Off Kitchen, Formal/Separate Dining Room, Kitchen - Eat-In, Kitchen - Island, Built-Ins, Bathroom - Tub Shower, Bathroom - Walk-In Shower, Bathroom - Soaking Tub, Bathroom - Stall Shower, Breakfast Area, Floor Plan - Traditional, Kitchen - Gourmet, Kitchen - Table Space, Primary Bath(s), Recessed Lighting, Walk-in Closet(s), Water Treat System, Upgraded Countertops, Wood Floors
- Living Area
- 4,203
- Lot Size
- 34,848
- Parking
- Paved Parking
- Region
- Upper Providence Twp (10435)
- School District
- Rose Tree Media
- Sewer
- Public Sewer
- Style
- Colonial
- Subdivision
- None Available
- Zoning
- RES
Mortgage Calculator
Listing courtesy of Compass Pennsylvania, LLC. Contact: 6109470408

© 2026 TReND. All Rights Reserved.
The data relating to real estate for sale on this website appears in part through the TReND Internet Data Exchange (IDX) program, a voluntary cooperative exchange of property listing data between licensed real estate brokerage firms in which Lehigh Valley Just Listed LLC participates, and is provided by TReND through a licensing agreement. Real estate listings held by brokerage firms other than Lehigh Valley Just Listed LLC are marked with the IDX icon and detailed information about each listing includes the name of the listing broker.
All information provided is deemed reliable but is not guaranteed. Some properties which appear for sale on this website may no longer be available because they are under contract, have sold or are no longer being offered for sale. The information being provided is for consumers’ personal, non-commercial use and may not be used for any purpose other than to identify prospective properties consumers may be interested in purchasing.