65 Cheyney Rd, Glen Mills, PA 19342
- $1,389,000
- 5
- BD
- 4
- BA
- 2,875
- SqFt




- List Price
- $1,389,000
- MLS#
- PADE2121320
- Status
- ACTIVE
- Type
- Single Family Residential
- City
- Glen Mills
- Area
- Concord Twp (10413)
- County
- Delaware
- Bedrooms
- 5
- Bathrooms
- 4
- Living Area
- 2,875
- Lot Size
- 32,670
- Year Built
- 2026
Property Description
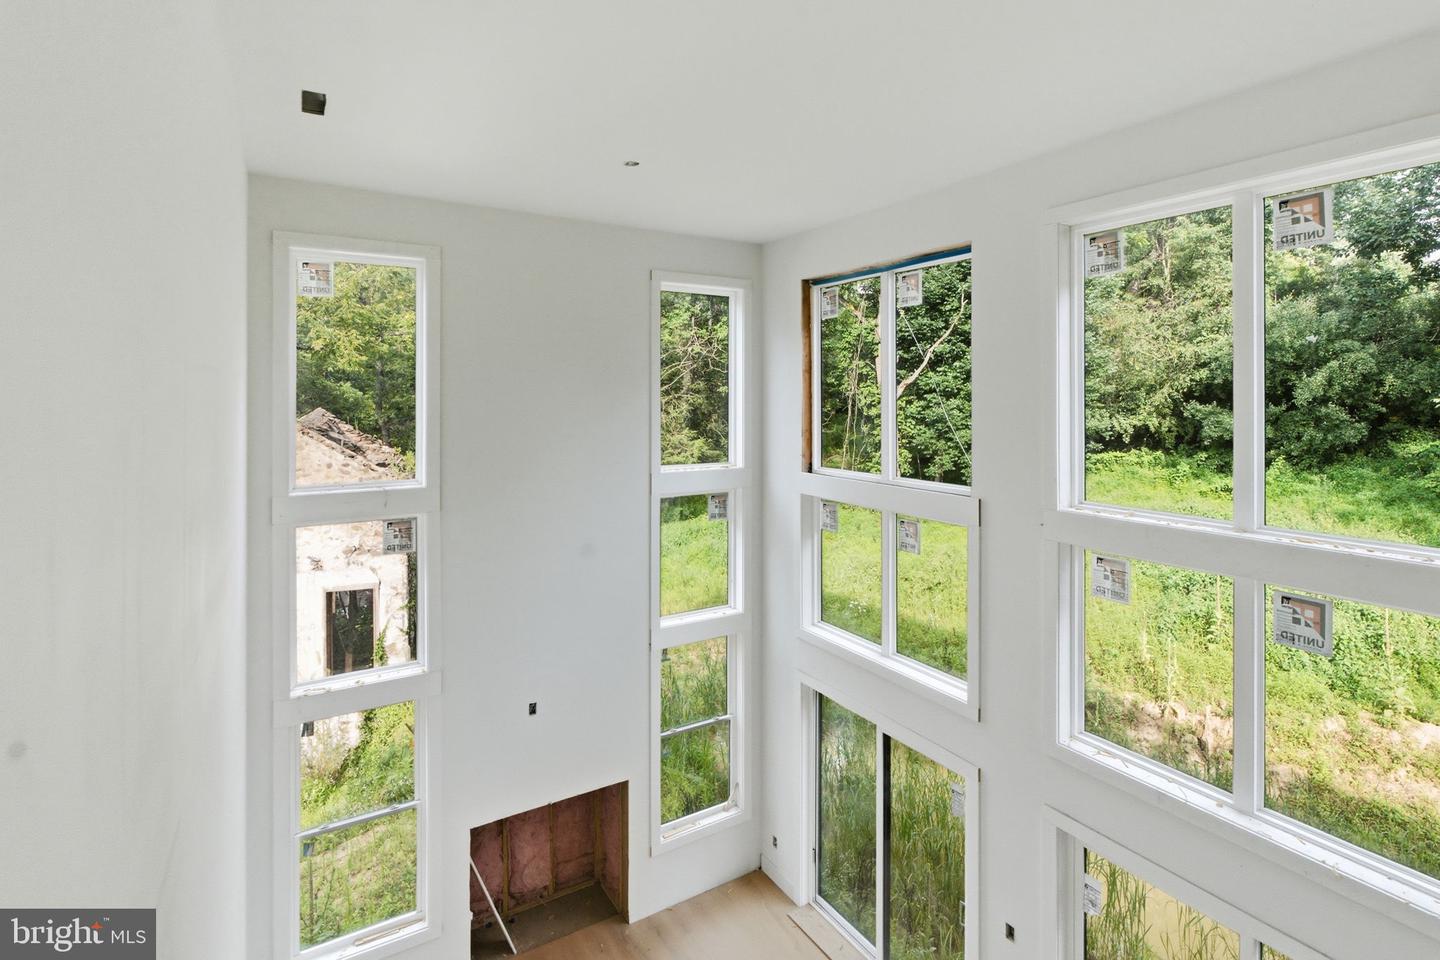
**Almost Completed with a Quick Delivery** New Modern Farm House in the Award-Winning Garnet Valley School District. This 5 Bedroom, 4 Full Bath new construction house is ideal for those that want new construction but want privacy and without HOA fees and rules. You will walk into your new home and be greeted with a huge open floor plan with a gourmet entertainer's kitchen leading to a dining and living space with a coffered ceiling. There will be also an office or 5th bedroom and full bath. off the living room will be a deck and adjoining sunroom which is ideal to dine in on those nice summer days. The Second Floor will have 4 bedrooms including a large owner's suite, loft and another ensuite. The basement provides 1,340 square feet of additional space for your future vision. This one-of-a-kind porch will have the preserved stones from a historic springhouse. Tired of new construction upgrade costs? This house already has upgrades throughout including hardwood on the first and second floor, quartz countertops, ceramic floor tile and more. This a custom home builder so feel free to bring your own ideas. Schedule your showing today.
/u.realgeeks.media/realhomesearch/Chris_Hoffman_Real_Estate_Agent.png)
Additional Information
- Acres
- 0.75
- Appliances
- Built-In Microwave, Oven - Double, Oven/Range - Gas, Stainless Steel Appliances
- Basement
- Yes
- Cooling
- Central A/C
- Fireplace
- Yes
- Garage
- Yes
- Garage Spaces
- 2
- Interior Features
- Family Room Off Kitchen, Floor Plan - Open, Kitchen - Gourmet, Walk-in Closet(s), Wood Floors
- Living Area
- 2,875
- Lot Size
- 32,670
- Region
- Concord Twp (10413)
- School District
- Garnet Valley
- Sewer
- Public Sewer
- Style
- Farmhouse/National Folk
- Subdivision
- None Available
- Zoning
- RESIDENIAL
Mortgage Calculator
Listing courtesy of KW Greater West Chester. Contact: (610) 436-6500

© 2026 TReND. All Rights Reserved.
The data relating to real estate for sale on this website appears in part through the TReND Internet Data Exchange (IDX) program, a voluntary cooperative exchange of property listing data between licensed real estate brokerage firms in which Lehigh Valley Just Listed LLC participates, and is provided by TReND through a licensing agreement. Real estate listings held by brokerage firms other than Lehigh Valley Just Listed LLC are marked with the IDX icon and detailed information about each listing includes the name of the listing broker.
All information provided is deemed reliable but is not guaranteed. Some properties which appear for sale on this website may no longer be available because they are under contract, have sold or are no longer being offered for sale. The information being provided is for consumers’ personal, non-commercial use and may not be used for any purpose other than to identify prospective properties consumers may be interested in purchasing.