4104 Lilac Ct, Upper Gwynedd, PA 19446
- $449,900
- 2
- BD
- 2
- BA
- 1,494
- SqFt




- List Price
- $449,900
- Price Change
- ▼ $19,100 1778622515
- MLS#
- PAMC2168956
- Status
- ACTIVE
- Type
- Condo
- City
- Upper Gwynedd
- Area
- Upper Gwynedd Twp (10656)
- County
- Montgomery
- Bedrooms
- 2
- Bathrooms
- 2
- Living Area
- 1,494
- Year Built
- 2010
Property Description
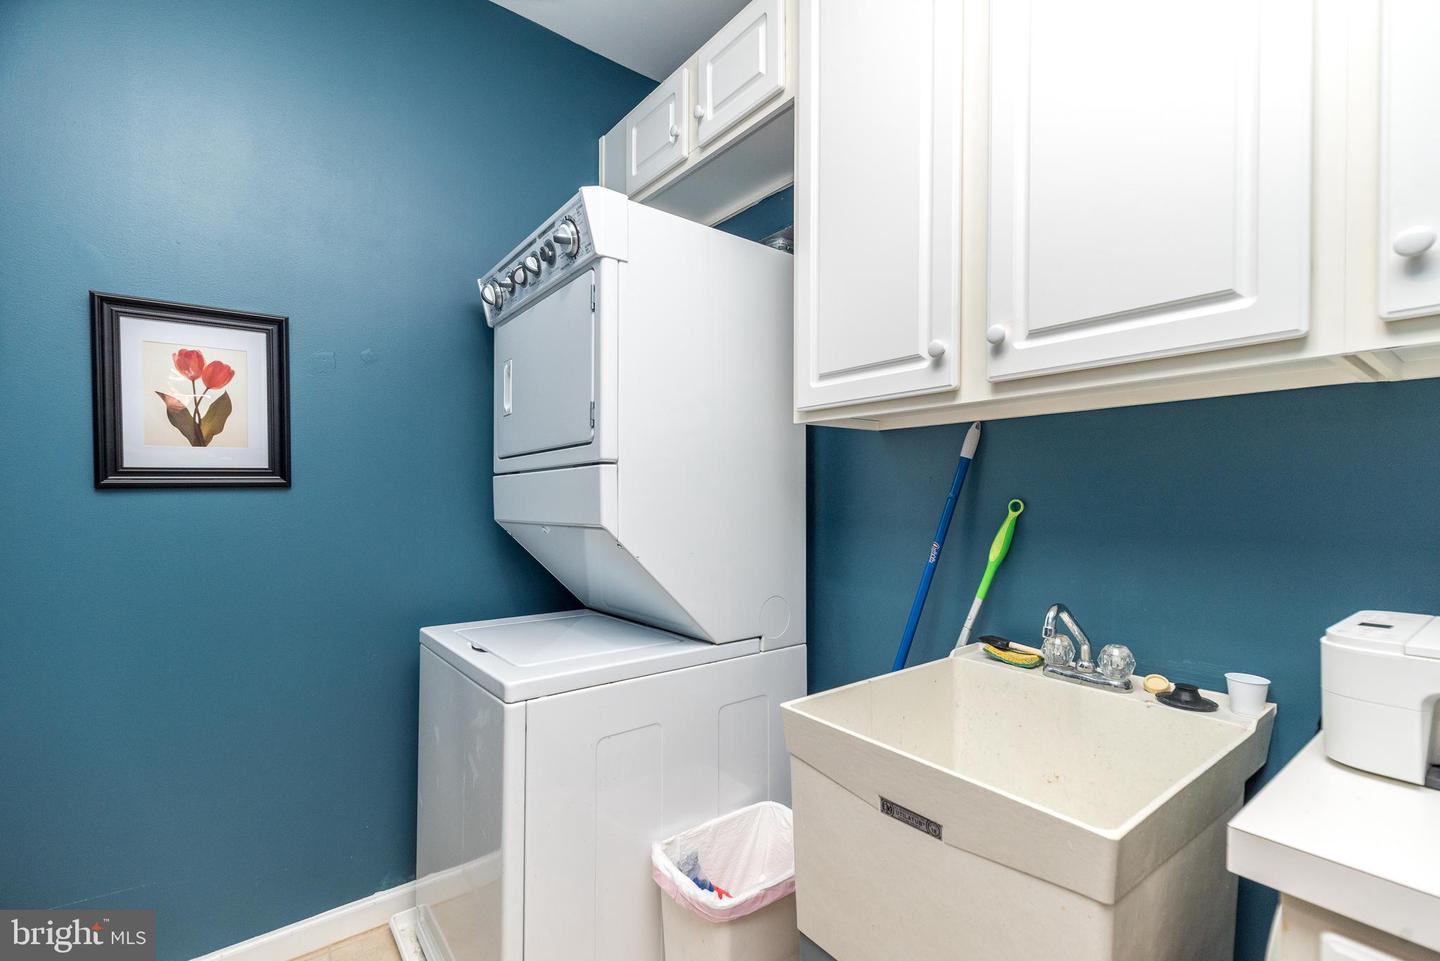
Amazing opportunity to purchase this beautiful 1st floor condo with 2 Bedrooms and 2 Full Baths and a fabulous open floor plan, with hardwood floors and custom millwork, located within the award-winning 55+ community of the Reserve at Gwynedd, offering an active community with outstanding amenities. This rarely offered, freshly painted, Dunnellon model is ideally situated on the first floor, providing effortless access to the exterior without the need for stairs or elevators, making daily living simple and convenient, especially if you have a pet. The welcoming entrance Foyer opens to the Kitchen, Dining and Living Rooms, providing the perfect entertaining flow. The eat-in Kitchen features 42” cabinets, a range with 5-burner gas stove, microwave, new stainless double sink with new faucet and included refrigerator. A stunning Dining Room offers wainscoting, a tray ceiling and chandelier. The incredibly spacious Living Room features a sliding glass door opening to the Patio with utility closet. The Primary Suite with carpet features a tray ceiling, ceiling fan with light and includes a wall-mounted TV. The luxurious Primary Bath offers dual sinks, a soaking tub as well as a stall shower with tiled surround and leads to an extra-large, walk-in closet. The 2nd Bedroom with ceiling fan with light is also generously sized and is located adjacent to a 2nD Full Bath with soaking tub and shower, offering flexibility for guests or a home office. A spacious Laundry Room includes the washer and dryer plus utility sink and cabinets. Other special features include a WIFI thermostat with remote access and new hot water heater ($3000). This garden home also includes a deeded parking space and a storage unit in the underground garage plus unlimited exterior parking. Residents of The Reserve at Gwinnett enjoy exceptional amenities designed to enhance everyday living. The community features both indoor and outdoor pools, allowing you to swim year-round. Stay active in the fully equipped exercise room, or gather with neighbors and friends in the beautifully maintained community and game rooms. The professionally maintained grounds add to the welcoming and resort-like atmosphere. This community provides easy access to excellent shopping in the nearby Blue Bell shopping centers. It is also convenient to Wegmans, Trader Joe’s and Whole Foods. There is easy access to main routes including 202 and the PA turnpike. Enjoy 1st floor living in this low maintenance, vibrant community offering comfort, accessibility and outstanding amenities all at once.
/u.realgeeks.media/realhomesearch/Chris_Hoffman_Real_Estate_Agent.png)
Additional Information
- Appliances
- Dishwasher, Disposal, Energy Efficient Appliances, Oven - Single, Refrigerator, Microwave
- Cooling
- Central A/C
- Garage
- Yes
- Garage Spaces
- 1
- Interior Features
- Bathroom - Soaking Tub, Bathroom - Walk-In Shower, Breakfast Area, Ceiling Fan(s), Crown Moldings, Dining Area, Entry Level Bedroom, Floor Plan - Open, Kitchen - Eat-In, Pantry, Walk-in Closet(s), Wood Floors, Bathroom - Stall Shower, Bathroom - Tub Shower, Carpet, Recessed Lighting, Wainscotting
- Living Area
- 1,494
- Parking
- Secure Parking
- Region
- Upper Gwynedd Twp (10656)
- School District
- North Penn
- Sewer
- Public Sewer
- Stories
- 3
- Style
- Contemporary
- Subdivision
- Reserve At Gwynedd
- Zoning
- RESIDENTIAL
Mortgage Calculator
Listing courtesy of BHHS Fox & Roach-Blue Bell. Contact: 2155422200

© 2026 TReND. All Rights Reserved.
The data relating to real estate for sale on this website appears in part through the TReND Internet Data Exchange (IDX) program, a voluntary cooperative exchange of property listing data between licensed real estate brokerage firms in which Lehigh Valley Just Listed LLC participates, and is provided by TReND through a licensing agreement. Real estate listings held by brokerage firms other than Lehigh Valley Just Listed LLC are marked with the IDX icon and detailed information about each listing includes the name of the listing broker.
All information provided is deemed reliable but is not guaranteed. Some properties which appear for sale on this website may no longer be available because they are under contract, have sold or are no longer being offered for sale. The information being provided is for consumers’ personal, non-commercial use and may not be used for any purpose other than to identify prospective properties consumers may be interested in purchasing.