8618 Caroline Dr, Glenside, PA 19038
- $850,000
- 5
- BD
- 6
- BA
- 2,904
- SqFt








- List Price
- $850,000
- MLS#
- PAMC2176658
- Status
- ACTIVE UNDER CONTRACT
- Type
- Single Family Residential
- City
- Glenside
- Area
- Springfield Twp (10652)
- County
- Montgomery
- Bedrooms
- 5
- Bathrooms
- 6
- Living Area
- 2,904
- Lot Size
- 60,983
- Year Built
- 1955
Property Description
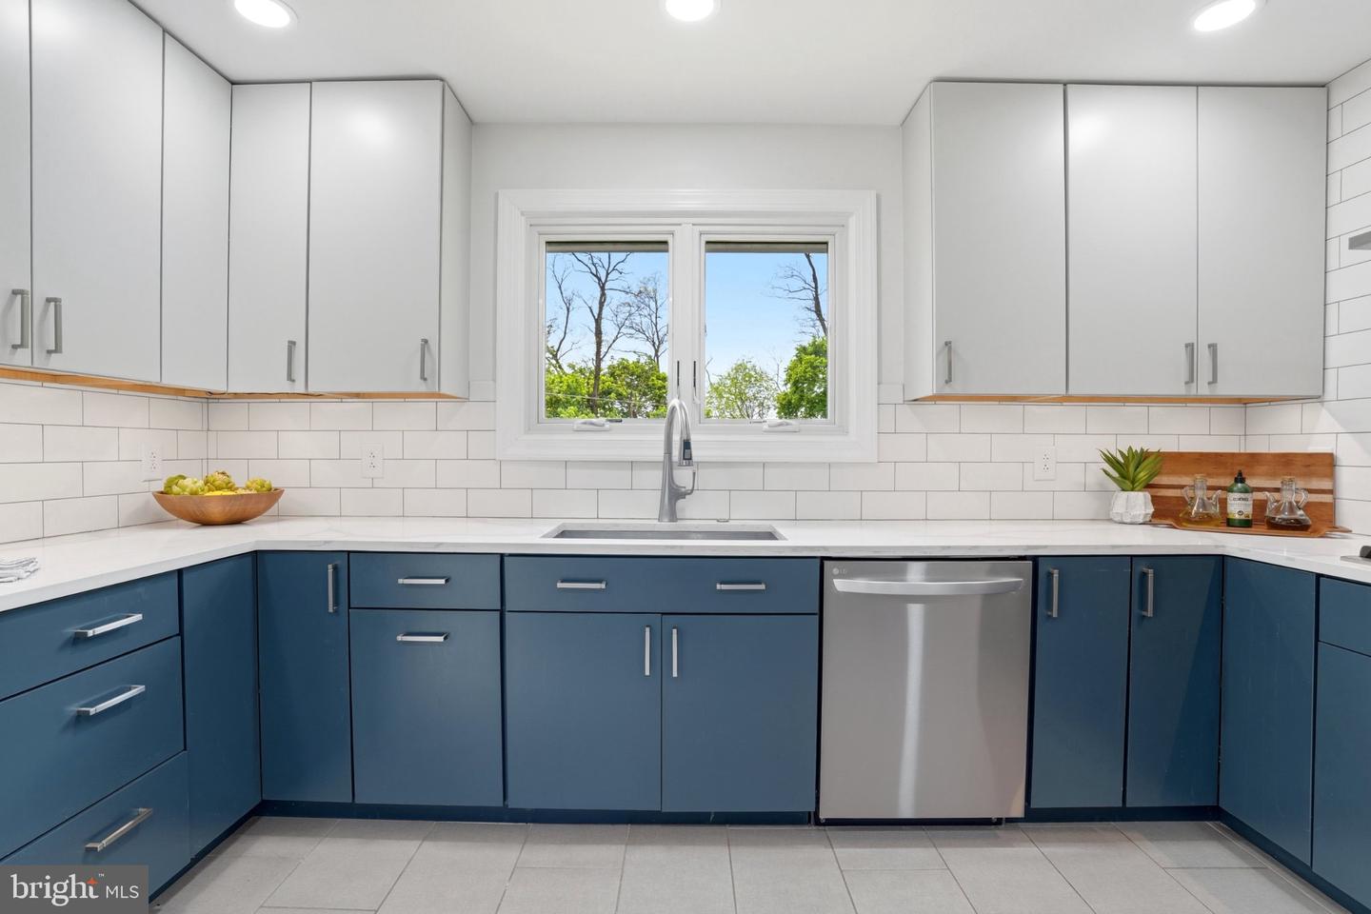
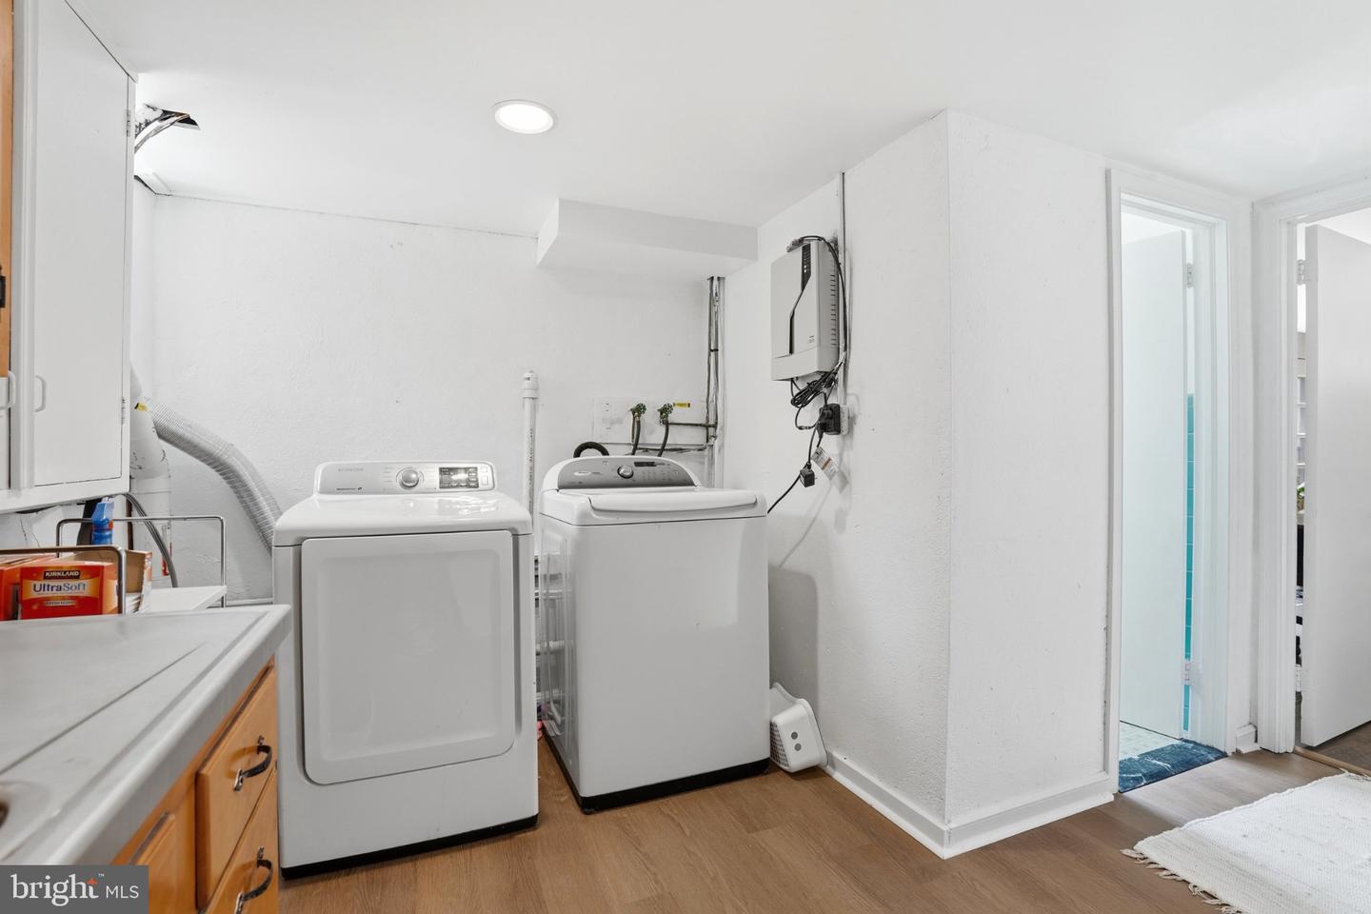
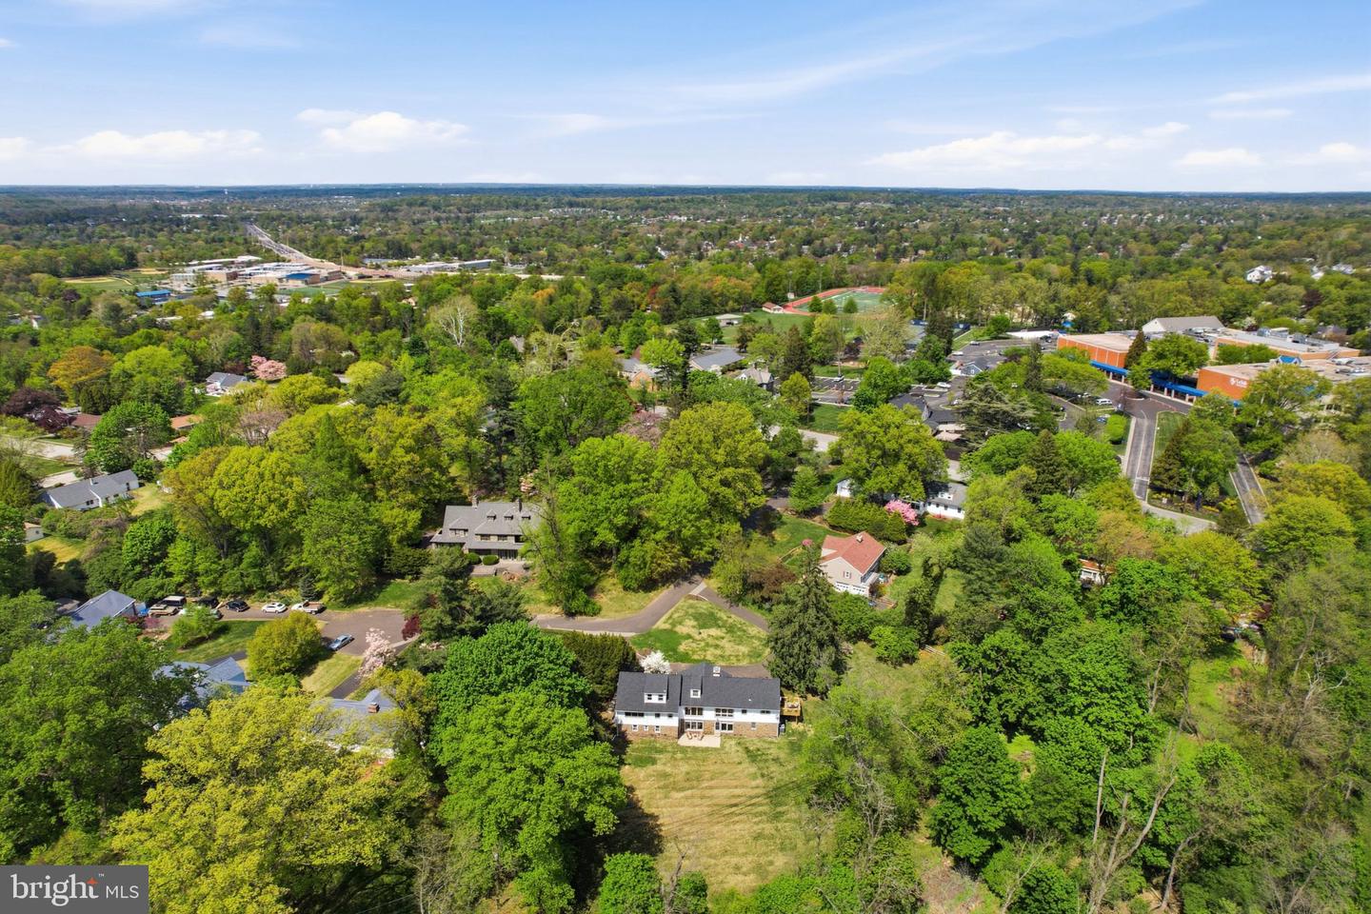
This stunning Mid-Century Modern ranch home, beautifully renovated in 2022, offers an exquisite blend of comfort and luxury. Nestled on a generous 1.4-acre lot in a serene cul-de-sac, the property boasts an inviting exterior with elegant newly painted aluminum siding and stone accents, complemented by lush landscaping that enhances its curb appeal. Step inside to discover a spacious interior featuring six bedrooms and four full bathrooms, designed for both relaxation and entertaining. The heart of the home is the expansive kitchen, equipped with upgraded countertops, abundant storage, a built-in microwave, and a self-cleaning oven, perfect for culinary enthusiasts. The adjoining dining and living room, complete with a cozy corner wood fireplace and recessed lighting, creates a warm atmosphere for gatherings. Retreat to the primary suite, where a luxurious walk-in closet and a spa-like bathroom await. Additional highlights include a second kitchen, a wet/dry bar, two laundry areas, and two inviting corner fireplaces adorned with stone mantels, adding a touch of sophistication. The fully finished basement offers ample space for recreation or relaxation, with convenient access to the outdoors. Enjoy the tranquility of your private rear yard, ideal for outdoor activities or peaceful evenings under the stars. With a circular paved driveway accommodating up to six vehicles, this home seamlessly combines luxury living with practical amenities, making it a perfect sanctuary for those seeking an exclusive lifestyle. Experience the perfect blend of modern elegance and timeless charm in this remarkable property. OPEN HOUSE CANCELLED
/u.realgeeks.media/realhomesearch/Chris_Hoffman_Real_Estate_Agent.png)
Additional Information
- Acres
- 1.40
- Appliances
- Built-In Microwave, Dishwasher, Disposal, Oven - Self Cleaning, Microwave, Water Heater
- Basement
- Yes
- Cooling
- Central A/C
- Fireplace
- Yes
- Interior Features
- 2nd Kitchen, Attic, Bar, Bathroom - Stall Shower, Bathroom - Tub Shower, Bathroom - Walk-In Shower, Carpet, Cedar Closet(s), Built-Ins, Ceiling Fan(s), Combination Dining/Living, Dining Area, Entry Level Bedroom, Family Room Off Kitchen, Floor Plan - Traditional, Kitchen - Table Space, Pantry, Primary Bath(s), Recessed Lighting, Stove - Wood, Upgraded Countertops, Walk-in Closet(s), Wet/Dry Bar, Wood Floors
- Living Area
- 2,904
- Lot Size
- 60,983
- Parking
- Circular Driveway, Paved Driveway
- Region
- Springfield Twp (10652)
- School District
- Springfield Township
- Sewer
- Public Sewer
- Style
- Mid-Century Modern, Ranch/Rambler
- Subdivision
- None Available
- Zoning
- 1101- RES 1 FAM
Mortgage Calculator
Listing courtesy of Innovate Real Estate. Contact: 2157234073

© 2026 TReND. All Rights Reserved.
The data relating to real estate for sale on this website appears in part through the TReND Internet Data Exchange (IDX) program, a voluntary cooperative exchange of property listing data between licensed real estate brokerage firms in which Lehigh Valley Just Listed LLC participates, and is provided by TReND through a licensing agreement. Real estate listings held by brokerage firms other than Lehigh Valley Just Listed LLC are marked with the IDX icon and detailed information about each listing includes the name of the listing broker.
All information provided is deemed reliable but is not guaranteed. Some properties which appear for sale on this website may no longer be available because they are under contract, have sold or are no longer being offered for sale. The information being provided is for consumers’ personal, non-commercial use and may not be used for any purpose other than to identify prospective properties consumers may be interested in purchasing.