3016 Dolley Lane, Pennsburg, PA 18073
- $599,990
- 4
- BD
- 3
- BA
- 2,148
- SqFt


- List Price
- $599,990
- MLS#
- PAMC2176988
- Status
- ACTIVE
- Type
- Single Family Residential
- City
- Pennsburg
- Area
- Red Hill Boro (10617)
- County
- Montgomery
- Bedrooms
- 4
- Bathrooms
- 3
- Living Area
- 2,148
Property Description
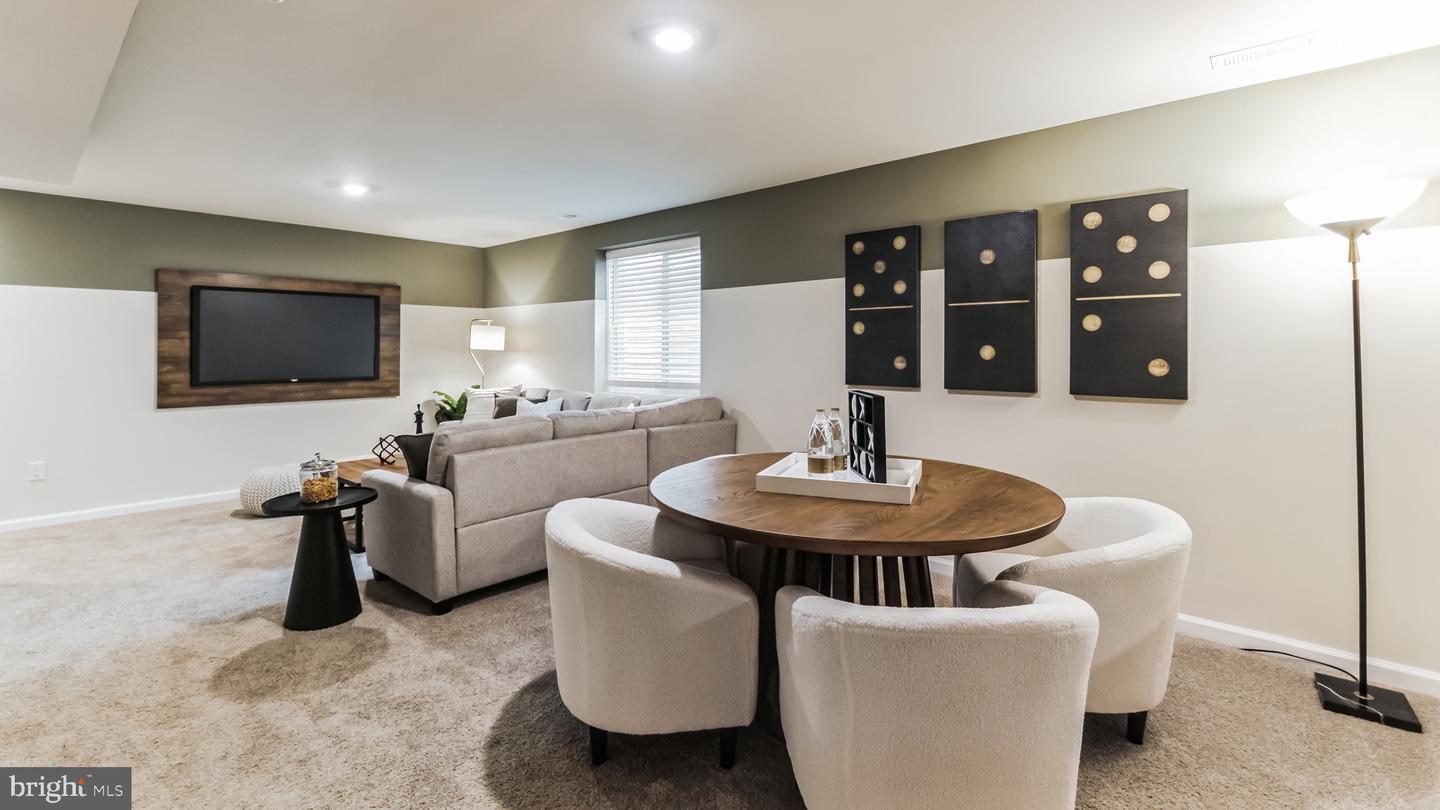
The Penwell by D.R. Horton is a new construction, two-story home plan featuring 2,148 sq.ft. of open living space with 4 bedrooms, 2.5 bathrooms and a 2-car garage. The main level features a chef-inspired kitchen with an oversized island and walk-in pantry, as well as a flex room that’s ideal for a formal dining room or home office, you decide how it’s used! The kitchen opens onto a spacious living room, perfect for the entertainer. The owner’s suite on the second level offers a luxurious owner’s bath with a separate shower, private bathroom, and large walk-in closet. There are also 3 additional bedrooms, a full bathroom, a walk-in laundry room on the second level. The finished basement is an optional feature, great for additional storage or more space to entertain friends and family!
/u.realgeeks.media/realhomesearch/Chris_Hoffman_Real_Estate_Agent.png)
Additional Information
- Basement
- Yes
- Cooling
- Central A/C
- Living Area
- 2,148
- Parking
- Asphalt Driveway
- Region
- Red Hill Boro (10617)
- School District
- Upper Perkiomen
- Sewer
- Public Sewer
- Style
- Contemporary
- Subdivision
- None Available
- Utilities
- Propane, Other
- Zoning
- RES
Mortgage Calculator
Listing courtesy of D.R. Horton Realty of Pennsylvania. Contact: 8783220400

© 2026 TReND. All Rights Reserved.
The data relating to real estate for sale on this website appears in part through the TReND Internet Data Exchange (IDX) program, a voluntary cooperative exchange of property listing data between licensed real estate brokerage firms in which Lehigh Valley Just Listed LLC participates, and is provided by TReND through a licensing agreement. Real estate listings held by brokerage firms other than Lehigh Valley Just Listed LLC are marked with the IDX icon and detailed information about each listing includes the name of the listing broker.
All information provided is deemed reliable but is not guaranteed. Some properties which appear for sale on this website may no longer be available because they are under contract, have sold or are no longer being offered for sale. The information being provided is for consumers’ personal, non-commercial use and may not be used for any purpose other than to identify prospective properties consumers may be interested in purchasing.