780 Panorama Rd, Villanova, PA 19085
- $1,250,000
- 4
- BD
- 4
- BA
- 3,359
- SqFt




- List Price
- $1,250,000
- Price Change
- ▼ $75,000 1781752521
- MLS#
- PAMC2182212
- Status
- ACTIVE UNDER CONTRACT
- Type
- Single Family Residential
- City
- Villanova
- Area
- Lower Merion Twp (10640)
- County
- Montgomery
- Bedrooms
- 4
- Bathrooms
- 4
- Living Area
- 3,359
- Lot Size
- 58,806
- Year Built
- 1988
Property Description
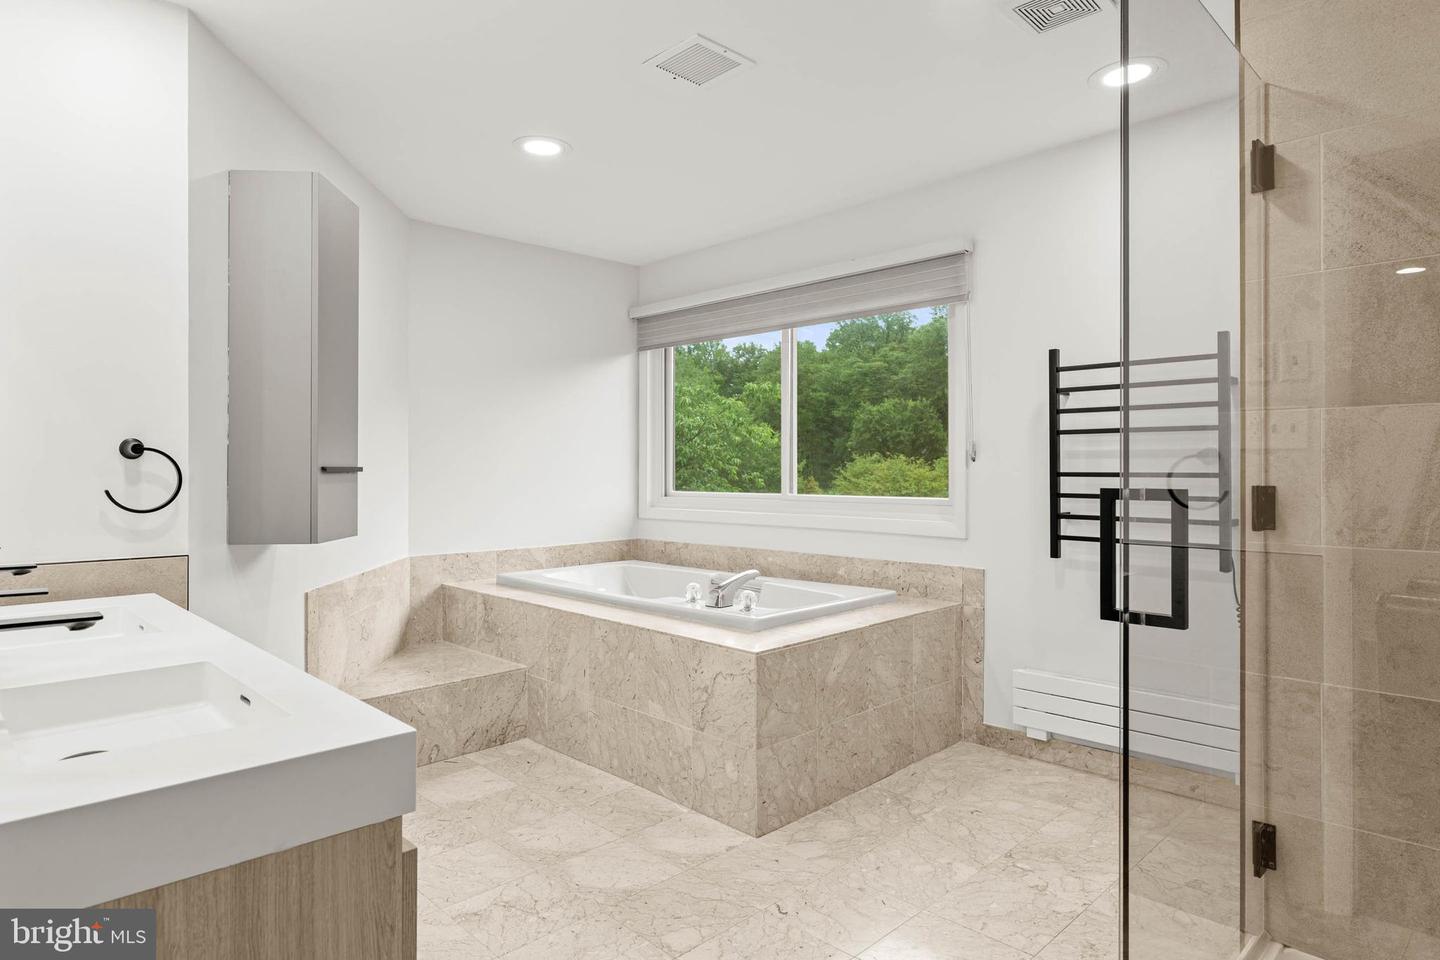
An exceptional contemporary residence set on 1.35 level acres at the end of a quiet Villanova cul-de-sac. Defined by light, volume, and clean architectural lines, the home combines striking design with comfortable everyday living. Varied rooflines, walls of glass, and a warm cedar-and-stone exterior create a distinctive presence amid mature, professionally landscaped grounds. Inside, a dramatic two-story foyer introduces the home’s signature floating staircase, which rises to a gallery balcony overlooking the main living spaces. Vaulted ceilings, skylights, and clerestory windows fill the living and dining rooms with natural light, while hardwood floors and an open flow create an inviting setting for both daily life and entertaining. Stone columns frame the kitchen, where white cabinetry, granite countertops, and newer Viking appliances bring a fresh, modern sensibility. Glass sliders connect the interior living spaces to the expansive deck and grounds beyond. The upper level features four bedrooms, including a private primary suite with a renovated bath. A beautifully updated hall bath serves the additional bedrooms. The finished lower level provides flexible space for recreation, media, fitness, work-from-home needs, or overnight guests. Outside, the home opens fully to its remarkable setting. A broad composite deck overlooks an expansive, level rear lawn framed by mature trees, creating a private backdrop for gatherings large and small. Whether hosting family and friends, enjoying summer evenings outdoors, watching fireflies drift across the backyard, or simply taking in the beauty of the changing seasons, the property offers a rare connection to its surroundings. A distinctive contemporary that balances architectural character, generous indoor and outdoor living spaces, and exceptional privacy, all within the award-winning Lower Merion School District and just minutes from schools, major roadways, and the amenities of the Main Line.
/u.realgeeks.media/realhomesearch/Chris_Hoffman_Real_Estate_Agent.png)
Additional Information
- Acres
- 1.35
- Appliances
- Built-In Range, Dishwasher, Refrigerator
- Basement
- Yes
- Cooling
- Central A/C
- Fireplace
- Yes
- Garage
- Yes
- Garage Spaces
- 2
- Interior Features
- Primary Bath(s), Kitchen - Island, Skylight(s), Ceiling Fan(s), Stain/Lead Glass, Breakfast Area
- Living Area
- 3,359
- Lot Size
- 58,806
- Region
- Lower Merion Twp (10640)
- School District
- Lower Merion
- Sewer
- On Site Septic
- Style
- Contemporary
- Subdivision
- Alderbrook
- Utilities
- Cable TV
- Zoning
- RA
Mortgage Calculator
Listing courtesy of BHHS Fox & Roach-Haverford. Contact: 6106494500

© 2026 TReND. All Rights Reserved.
The data relating to real estate for sale on this website appears in part through the TReND Internet Data Exchange (IDX) program, a voluntary cooperative exchange of property listing data between licensed real estate brokerage firms in which Lehigh Valley Just Listed LLC participates, and is provided by TReND through a licensing agreement. Real estate listings held by brokerage firms other than Lehigh Valley Just Listed LLC are marked with the IDX icon and detailed information about each listing includes the name of the listing broker.
All information provided is deemed reliable but is not guaranteed. Some properties which appear for sale on this website may no longer be available because they are under contract, have sold or are no longer being offered for sale. The information being provided is for consumers’ personal, non-commercial use and may not be used for any purpose other than to identify prospective properties consumers may be interested in purchasing.