182 Rose Valley Rd, Pottstown, PA 19464
- $370,000
- 3
- BD
- 2
- BA
- 1,056
- SqFt






- List Price
- $370,000
- Price Change
- ▼ $14,900 1783227513
- MLS#
- PAMC2185076
- Status
- ACTIVE UNDER CONTRACT
- Type
- Single Family Residential
- City
- Pottstown
- Area
- Upper Pottsgrove Twp (10660)
- County
- Montgomery
- Bedrooms
- 3
- Bathrooms
- 2
- Living Area
- 1,056
- Lot Size
- 21,780
- Year Built
- 1987
Property Description
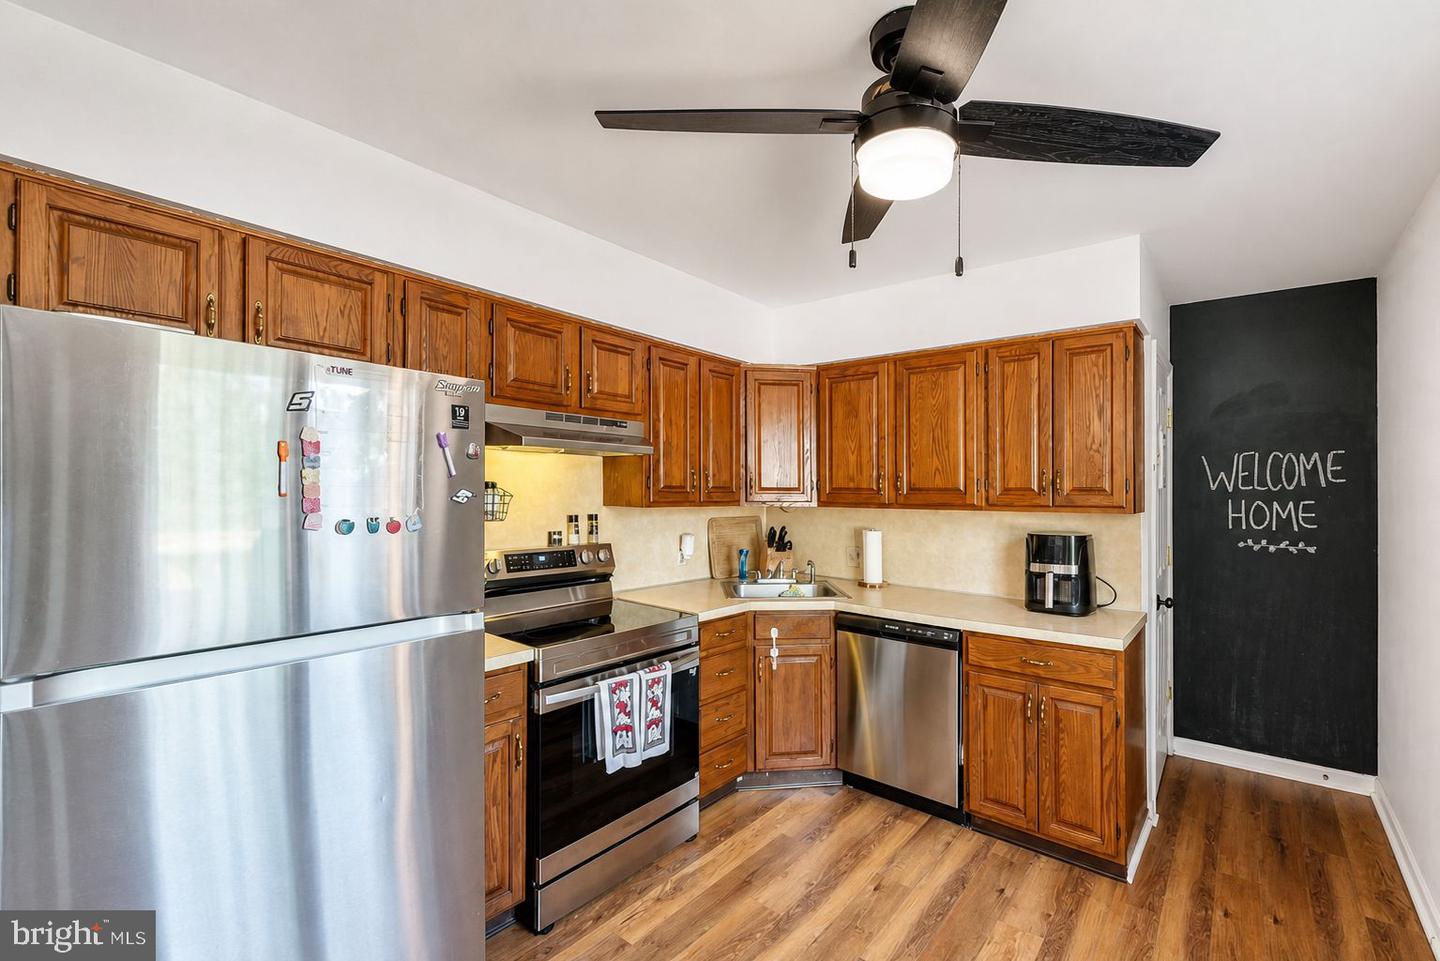
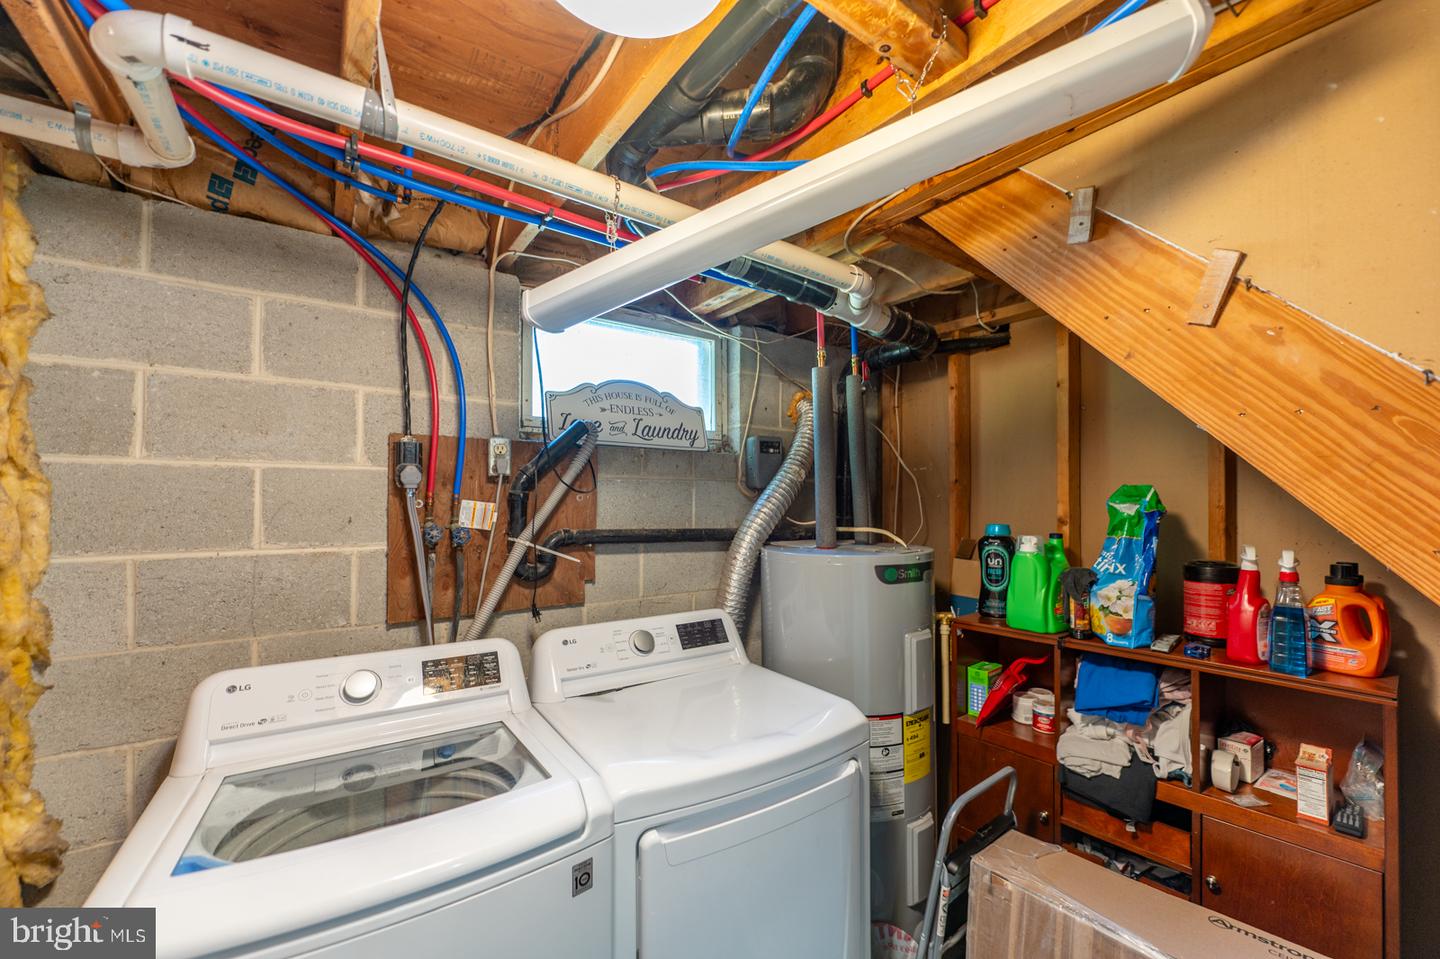
Enjoy true one‑floor living in a prime location — the perfect blend of comfort, convenience, and space. This ranch sits on a half‑acre lot with a fenced area ideal for pets or play, plus a deck off the dining room for effortless indoor‑outdoor living. The extended driveway provides plenty of room for extra vehicles, trailers, or recreational toys. A standout feature is the oversized 24 x 24 pole barn, offering incredible storage or hobby space, complemented by two additional sheds — one for wood and one for lawn equipment. The full covered front porch is the perfect place to unwind and watch the sunset over the valley. Step inside to a welcoming living room anchored by a brick fireplace with a wood‑burning insert. The dining room is spacious enough for gatherings and opens directly to the deck and backyard. The primary bedroom offers generous space and a large closet, while the two additional bedrooms are comfortably sized with great storage. The kitchen features newer appliances — refrigerator, dishwasher, and smooth‑top electric range — along with rich wood cabinetry that adds warmth and character. The finished basement is a true bonus, offering a full bath and flexible space for entertainment, play, or guests. Practical upgrades include PEX plumbing throughout, an upgraded 200‑amp electrical panel, a newer electric hot water heater (2024), roof replacement in 2021, and a Bilco door for easy outside access. For added peace of mind, a 1‑year AHS Home Warranty will be provided to the buyer at settlement.
/u.realgeeks.media/realhomesearch/Chris_Hoffman_Real_Estate_Agent.png)
Additional Information
- Acres
- 0.50
- Appliances
- Dishwasher, Dryer, Oven/Range - Electric, Refrigerator, Washer, Water Heater
- Basement
- Yes
- Cooling
- Ceiling Fan(s), Wall Unit
- Fireplace
- Yes
- Garage
- Yes
- Garage Spaces
- 2
- Interior Features
- Bar, Carpet, Ceiling Fan(s), Combination Dining/Living, Dining Area, Entry Level Bedroom, Floor Plan - Open, Stove - Wood
- Living Area
- 1,056
- Lot Size
- 21,780
- Region
- Upper Pottsgrove Twp (10660)
- School District
- Pottsgrove
- Sewer
- Public Sewer
- Style
- Ranch/Rambler
- Subdivision
- Regal Oaks
- Utilities
- Cable TV, Cable TV Available, Electric Available
- Zoning
- R1
Mortgage Calculator
Listing courtesy of Godfrey Properties. Contact: 4843265000

© 2026 TReND. All Rights Reserved.
The data relating to real estate for sale on this website appears in part through the TReND Internet Data Exchange (IDX) program, a voluntary cooperative exchange of property listing data between licensed real estate brokerage firms in which Lehigh Valley Just Listed LLC participates, and is provided by TReND through a licensing agreement. Real estate listings held by brokerage firms other than Lehigh Valley Just Listed LLC are marked with the IDX icon and detailed information about each listing includes the name of the listing broker.
All information provided is deemed reliable but is not guaranteed. Some properties which appear for sale on this website may no longer be available because they are under contract, have sold or are no longer being offered for sale. The information being provided is for consumers’ personal, non-commercial use and may not be used for any purpose other than to identify prospective properties consumers may be interested in purchasing.