1024 Miles Ct, Cheltenham, PA 19012
- $849,999
- 4
- BD
- 5
- BA
- 3,009
- SqFt




- List Price
- $849,999
- Price Change
- ▼ $25,001 1786746776
- MLS#
- PAMC2185808
- Status
- ACTIVE
- Type
- Single Family Residential
- City
- Cheltenham
- Area
- Cheltenham Twp (10631)
- County
- Montgomery
- Bedrooms
- 4
- Bathrooms
- 5
- Living Area
- 3,009
- Lot Size
- 7,840
- Year Built
- 2023
Property Description
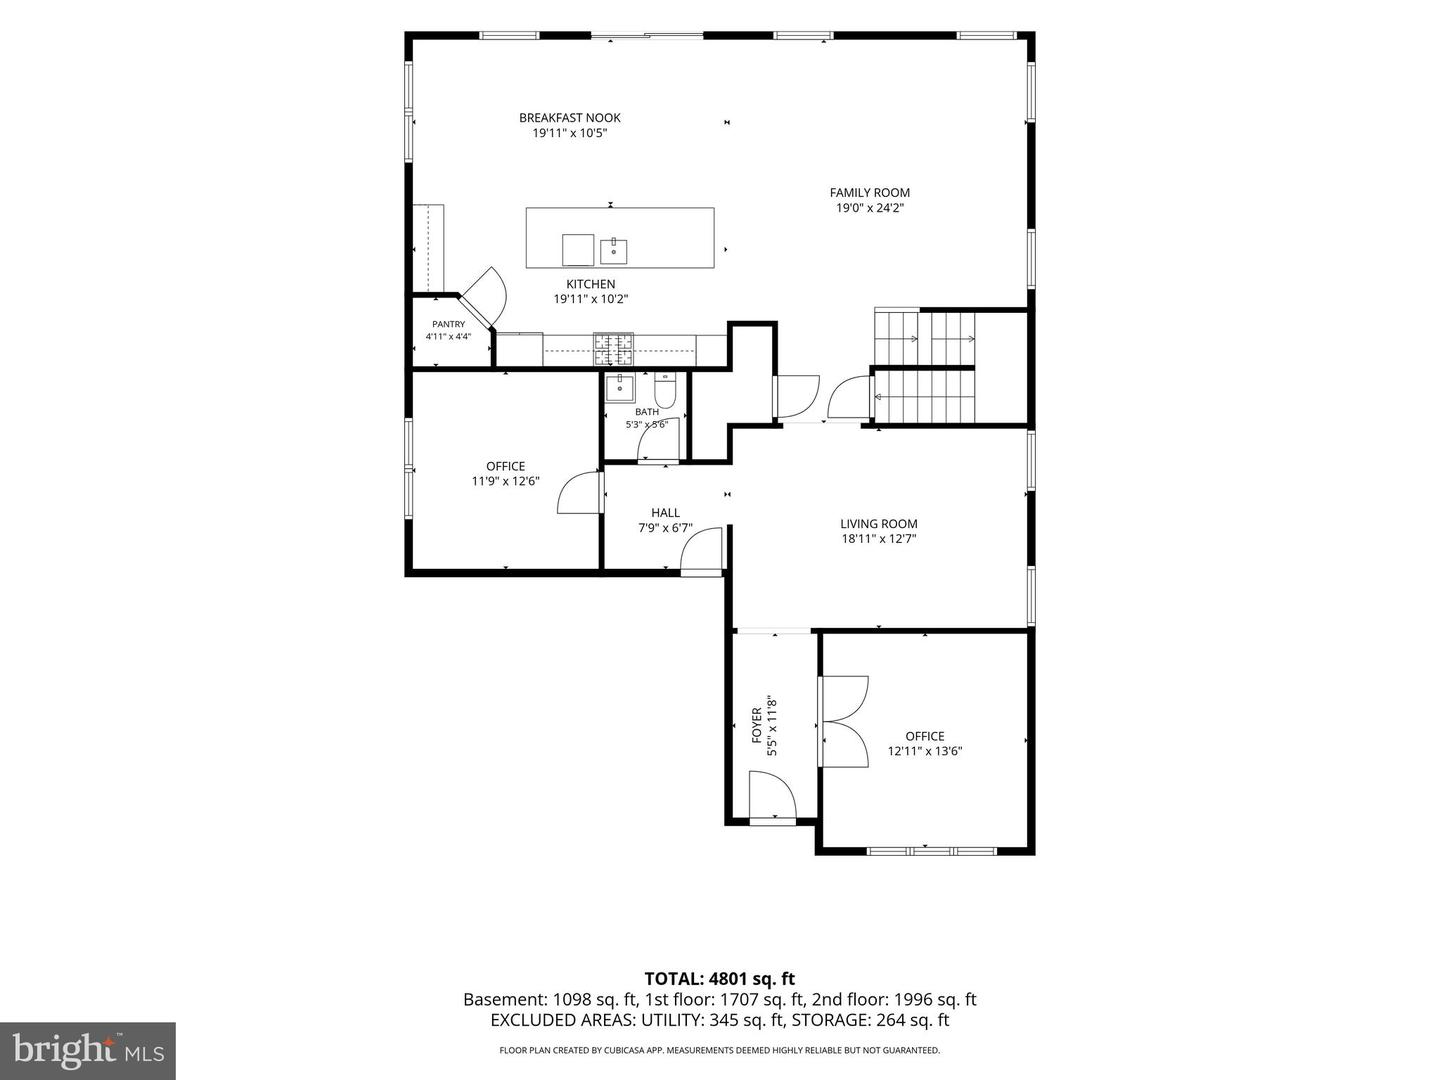
Welcome to this exceptional, nearly new Craftsman-style residence offering 4 bedrooms, 4 full and 1 half bathrooms, and a two-car garage in the prestigious Ashbourne Meadows community. Built in 2023, this beautifully appointed home blends timeless architecture with sophisticated modern design. A welcoming covered front porch opens to a light-filled, open-concept floor plan enhanced by rich hardwood flooring throughout the main level. Just off the foyer, French doors reveal an elegant library or sitting room, while a separate private office creates an ideal work-from-home retreat. At the heart of the home, the impressive great room features a sleek linear gas fireplace framed by expansive windows that bathe the space in natural light. Designed to impress, the gourmet kitchen showcases crisp white cabinetry, gleaming quartz countertops, an oversized center island with seating, stainless steel appliances including a gas cooktop and double wall ovens, and a generous walk-in pantry. As the largest floor plan in the community, this home offers exceptional spaces for gathering, from the spacious breakfast area and formal dining room to the spectacular covered rear porch overlooking a protected natural greenbelt. Sip your morning coffee while watching local wildlife pass through. Upstairs, a versatile loft provides additional living space before leading to the luxurious primary suite, complete with a tray ceiling, an expansive walk-in closet, and a spa-inspired bath featuring a soaking tub, oversized glass-enclosed shower, and dual-sink vanity. Two additional bedrooms share a Jack-and-Jill bath, while a fourth bedroom enjoys the privacy of its own en-suite bathroom. A conveniently located second-floor laundry room completes the level. The finished walk-out lower level adds incredible flexibility with abundant space for a media room, fitness studio, game room, or recreation, while a substantial unfinished area provides exceptional storage. The fourth full bathroom adds versatility to the lower level. Situated within the highly regarded Cheltenham School District, Ashbourne Meadows offers an outstanding lifestyle that combines the serenity of an established suburban setting with exceptional accessibility. Residents enjoy convenient access to Philadelphia, major commuter routes, vibrant shopping and dining destinations, scenic parks and arboretums, and an abundance of cultural and recreational amenities. This is a rare opportunity to own one of Ashbourne Meadows' premier homes, where thoughtful design, luxurious finishes, and an exceptional location come together beautifully. Schedule your private tour today.
/u.realgeeks.media/realhomesearch/Chris_Hoffman_Real_Estate_Agent.png)
Additional Information
- Acres
- 0.18
- Basement
- Yes
- Cooling
- Central A/C
- Fireplace
- Yes
- Garage
- Yes
- Garage Spaces
- 2
- Living Area
- 3,009
- Lot Size
- 7,840
- Parking
- Asphalt Driveway
- Region
- Cheltenham Twp (10631)
- School District
- Cheltenham
- Sewer
- Public Sewer
- Style
- Craftsman
- Subdivision
- Ashbourne Meadows
- Zoning
- RESIDENTIAL
Mortgage Calculator
Listing courtesy of EXP Realty, LLC. Contact:

© 2026 TReND. All Rights Reserved.
The data relating to real estate for sale on this website appears in part through the TReND Internet Data Exchange (IDX) program, a voluntary cooperative exchange of property listing data between licensed real estate brokerage firms in which Lehigh Valley Just Listed LLC participates, and is provided by TReND through a licensing agreement. Real estate listings held by brokerage firms other than Lehigh Valley Just Listed LLC are marked with the IDX icon and detailed information about each listing includes the name of the listing broker.
All information provided is deemed reliable but is not guaranteed. Some properties which appear for sale on this website may no longer be available because they are under contract, have sold or are no longer being offered for sale. The information being provided is for consumers’ personal, non-commercial use and may not be used for any purpose other than to identify prospective properties consumers may be interested in purchasing.