1272 Ashbourne Rd, Elkins Park, PA 19027
- $300,000
- 4
- BD
- 2
- BA
- 1,318
- SqFt






- List Price
- $300,000
Property Description
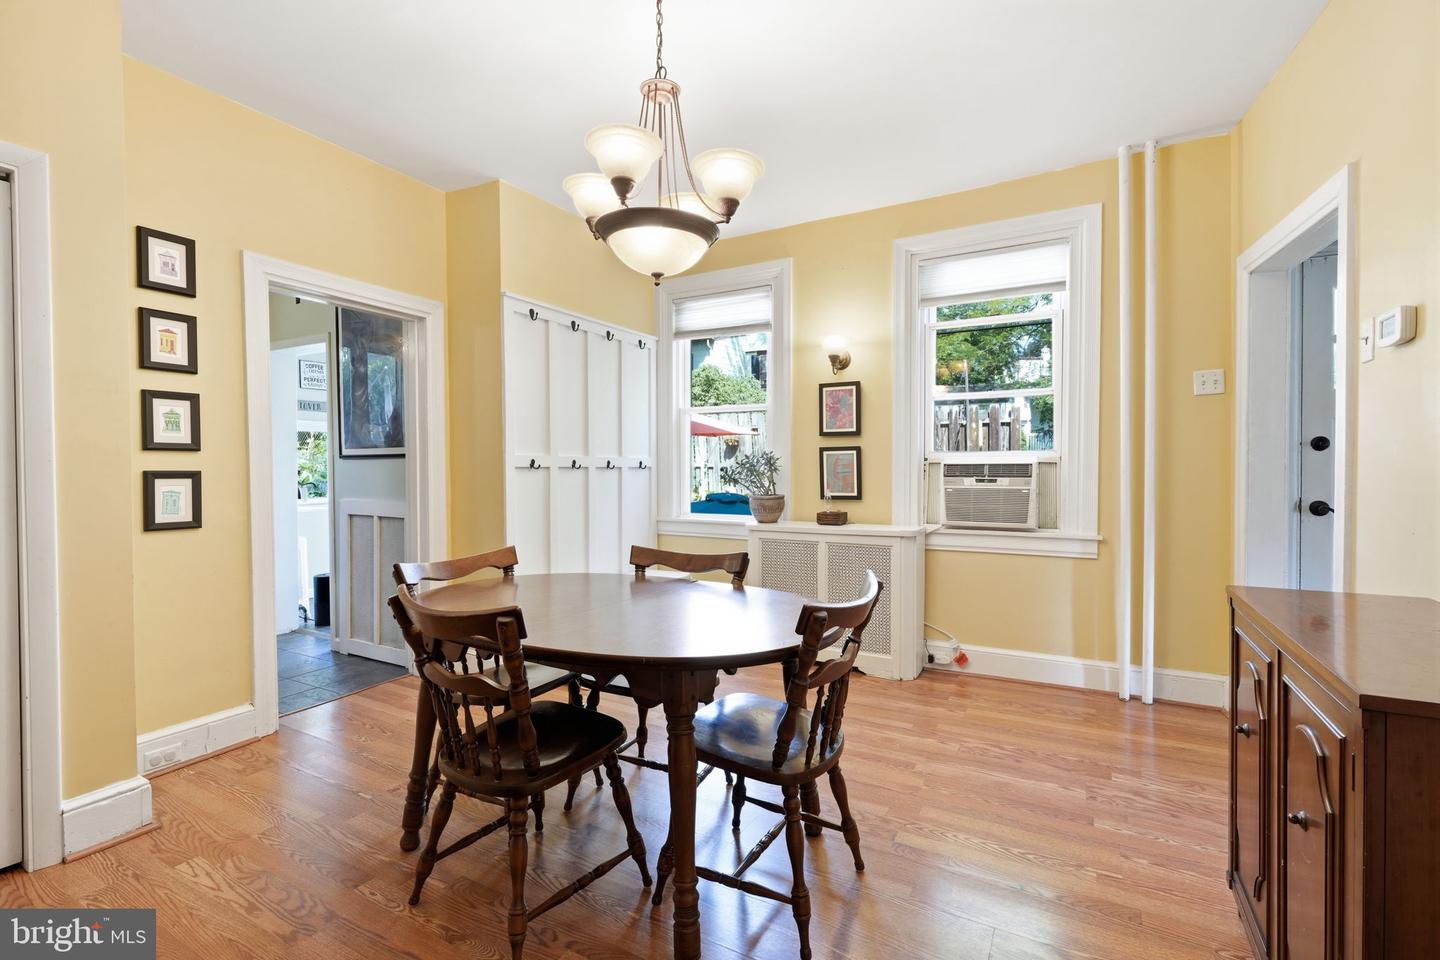
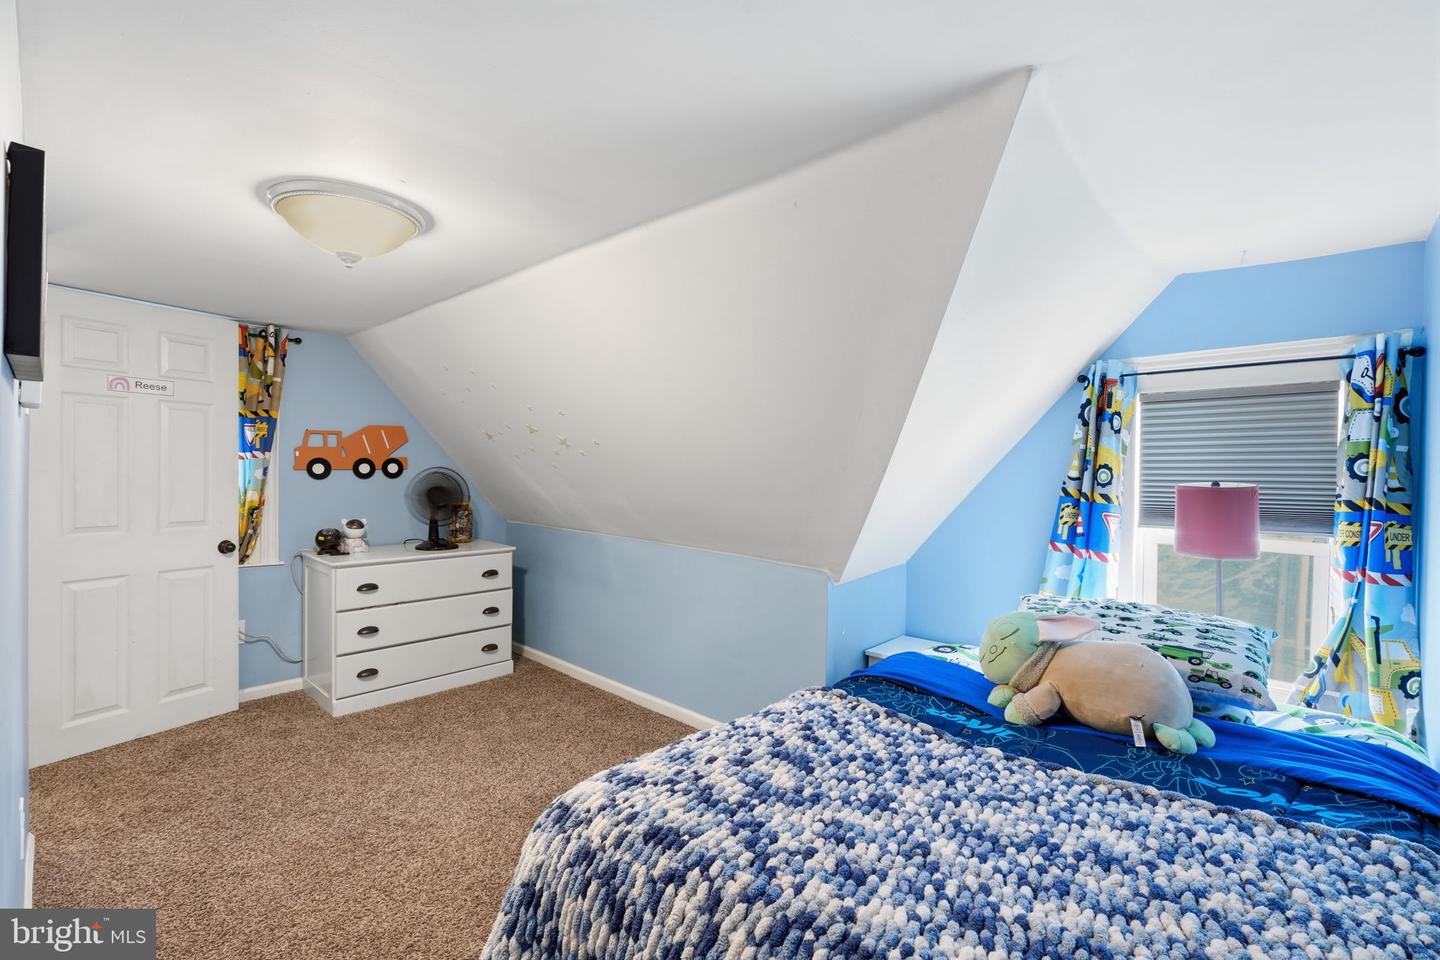
Welcome to 1272 Ashbourne Road, a charming 4-bedroom, 1.5-bath home that perfectly captures the character and warmth of Elkins Park. Just a 2-minute drive or an 8-minute walk to the Elkins Park Train Station provides direct access to the city, making commuting effortless. Start your mornings with coffee on the inviting front porch, then end your days grilling on the patio overlooking your private backyard. Inside, the main level features a bright and updated kitchen, complete with modern finishes, generous counter space, and large windows that make meal preparation a pleasure. This refreshed space flows seamlessly into a spacious dining room, creating an ideal layout for gathering around the table. Just off the kitchen, a coffee bar and a convenient half bath. The main level is completed by a bright living room, where tall windows enhance the sense of space to create the perfect place to relax and unwind. Upstairs, the second level offers three comfortable bedrooms and a full bathroom. The beautifully finished third level provides a private fourth bedroom, perfect for guests or a home office. You will also find plenty of additional storage in both the attic and the full basement. With your own private driveway, you'll always have dedicated off-street parking waiting when you return home. Located just a half-mile from Goat House Creamery and High School Park, you'll enjoy easy access to the shops, restaurants, trails and community events that make this area so special. Center City is just a 21-minute train ride away, offering the perfect balance of a vibrant local community and city convenience. Settle into this prime location just in time for the end of summer and enjoy everything the heart of Elkins Park has to offer.
/u.realgeeks.media/realhomesearch/Chris_Hoffman_Real_Estate_Agent.png)
Mortgage Calculator
Listing courtesy of EXP Realty, LLC. Contact: 8883977352

© 2026 TReND. All Rights Reserved.
The data relating to real estate for sale on this website appears in part through the TReND Internet Data Exchange (IDX) program, a voluntary cooperative exchange of property listing data between licensed real estate brokerage firms in which Lehigh Valley Just Listed LLC participates, and is provided by TReND through a licensing agreement. Real estate listings held by brokerage firms other than Lehigh Valley Just Listed LLC are marked with the IDX icon and detailed information about each listing includes the name of the listing broker.
All information provided is deemed reliable but is not guaranteed. Some properties which appear for sale on this website may no longer be available because they are under contract, have sold or are no longer being offered for sale. The information being provided is for consumers’ personal, non-commercial use and may not be used for any purpose other than to identify prospective properties consumers may be interested in purchasing.