1051 Kipling Rd, Jenkintown, PA 19046
- $699,000
- 4
- BD
- 2
- BA
- 2,711
- SqFt




- List Price
- $699,000
- MLS#
- PAMC2186008
- Status
- ACTIVE
- Type
- Single Family Residential
- City
- Jenkintown
- Area
- Abington Twp (10630)
- County
- Montgomery
- Bedrooms
- 4
- Bathrooms
- 2
- Living Area
- 2,711
- Lot Size
- 16,988
- Year Built
- 1954
Property Description
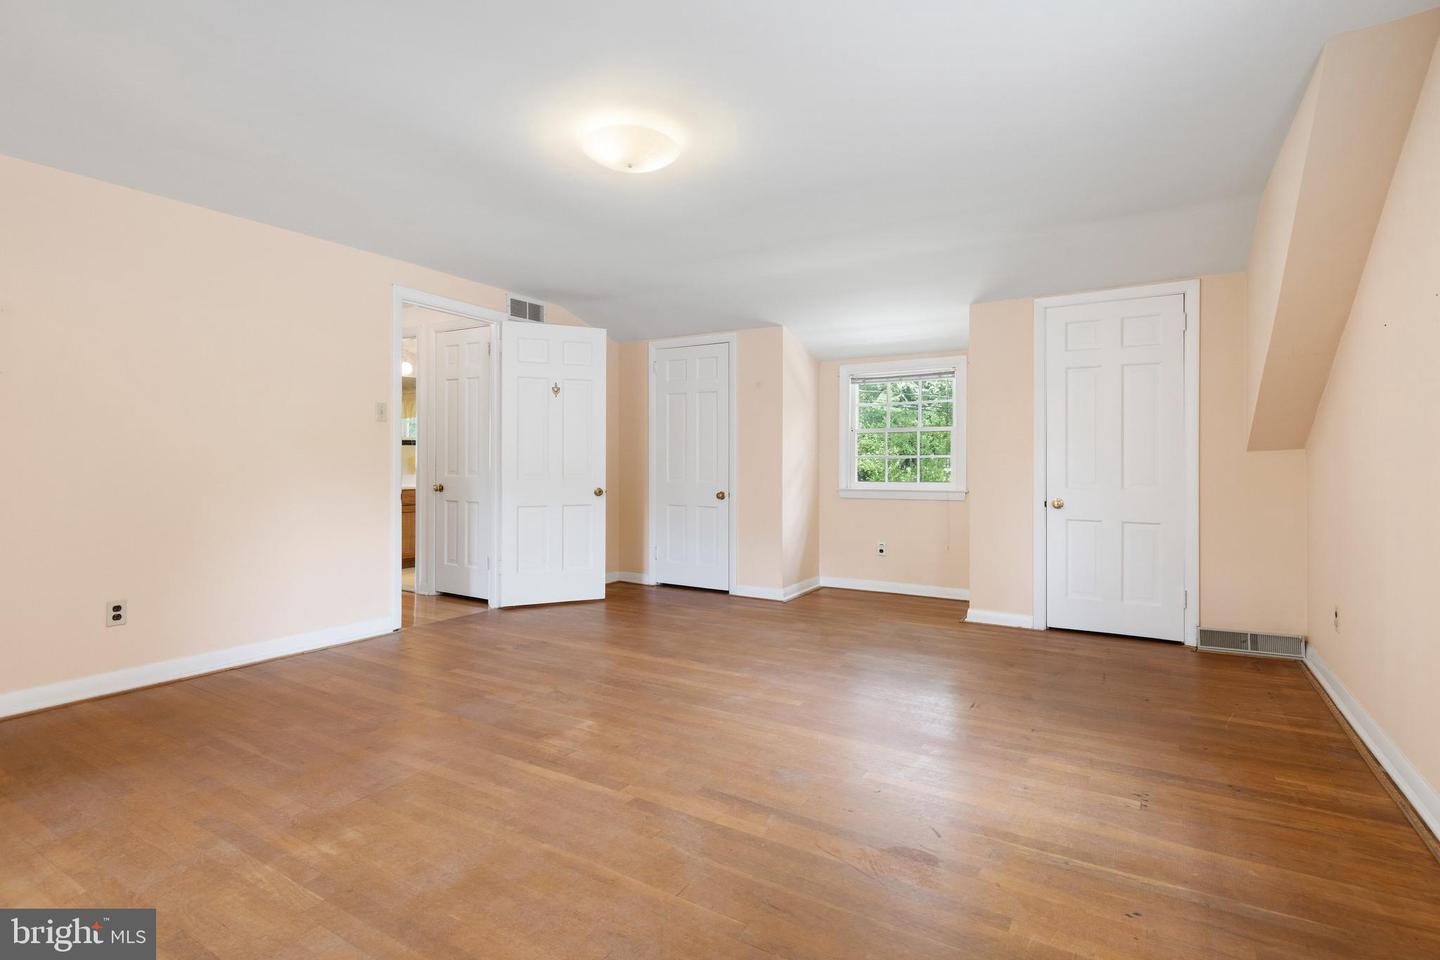
This classic stone Cape Cod in Abington's sought-after Crosswicks neighborhood is ready for your personal touch! Offering the convenience of first-floor living, this four bedroom, two full bath home features a spacious layout and generously sized rooms throughout. An inviting front porch welcomes you into a bright foyer, where hardwood floors and abundant natural light create a warm first impression. A beautiful stone fireplace anchors the spacious living room, while the formal dining room, highlighted by a bay window, flows seamlessly into the expanded kitchen. The kitchen offers ample cabinetry and counter space, a center island, and a sun-filled breakfast room with skylights. An adjacent laundry area adds everyday convenience. The family room addition is a standout feature, complete with a brick fireplace, built-in shelving, double closets, skylights, and access to the rear patio—ideal for entertaining or relaxing. A versatile first-floor bedroom provides flexibility for guests, a home office, or a den, while a full tiled hall bath completes the main level. Upstairs, you’ll find three additional well-proportioned bedrooms, a walk-in hall closet, and a full tiled hall bath. The partially finished basement offers bonus living space, perfect for a recreation or media room, while the unfinished section provides room for storage and a workshop. An expansive attic adds even more storage capacity. The backyard and patio create the perfect setting for outdoor entertaining, gardening, or simply unwinding. An oversized two-car garage with built-in cabinetry adds even more value. An additional highlight is the new HVAC system. Ideally located near shopping, dining, Abington/Jefferson Hospital, schools, the library, and local parks, this home presents a wonderful opportunity to become part of one of Abington's most desirable neighborhoods. Don't miss your chance to make it your own!
/u.realgeeks.media/realhomesearch/Chris_Hoffman_Real_Estate_Agent.png)
Additional Information
- Acres
- 0.39
- Appliances
- Built-In Microwave, Dishwasher, Disposal, Dryer, Oven - Self Cleaning, Refrigerator, Washer, Water Heater
- Basement
- Yes
- Cooling
- Central A/C
- Fireplace
- Yes
- Garage
- Yes
- Garage Spaces
- 2
- Interior Features
- Attic, Built-Ins, Breakfast Area, Entry Level Bedroom, Family Room Off Kitchen, Kitchen - Eat-In, Kitchen - Island, Pantry, Skylight(s), Walk-in Closet(s), Wood Floors
- Living Area
- 2,711
- Lot Size
- 16,988
- Region
- Abington Twp (10630)
- School District
- Abington
- Sewer
- Public Sewer
- Style
- Cape Cod, Transitional
- Subdivision
- None Available
- Zoning
- RESIDENTIAL
Mortgage Calculator
Listing courtesy of Quinn & Wilson, Inc.. Contact: (215) 885-7600

© 2026 TReND. All Rights Reserved.
The data relating to real estate for sale on this website appears in part through the TReND Internet Data Exchange (IDX) program, a voluntary cooperative exchange of property listing data between licensed real estate brokerage firms in which Lehigh Valley Just Listed LLC participates, and is provided by TReND through a licensing agreement. Real estate listings held by brokerage firms other than Lehigh Valley Just Listed LLC are marked with the IDX icon and detailed information about each listing includes the name of the listing broker.
All information provided is deemed reliable but is not guaranteed. Some properties which appear for sale on this website may no longer be available because they are under contract, have sold or are no longer being offered for sale. The information being provided is for consumers’ personal, non-commercial use and may not be used for any purpose other than to identify prospective properties consumers may be interested in purchasing.