1620 Claudia Way, North Wales, PA 19454
- $999,950
- 4
- BD
- 4
- BA
- 3,476
- SqFt






- List Price
- $999,950
- Price Change
- ▼ $125,050 1787717544
- MLS#
- PAMC2187688
- Status
- ACTIVE UNDER CONTRACT
- Type
- Single Family Residential
- City
- North Wales
- Area
- Lower Gwynedd Twp (10639)
- County
- Montgomery
- Bedrooms
- 4
- Bathrooms
- 4
- Living Area
- 3,476
- Lot Size
- 46,173
- Year Built
- 1990
Property Description
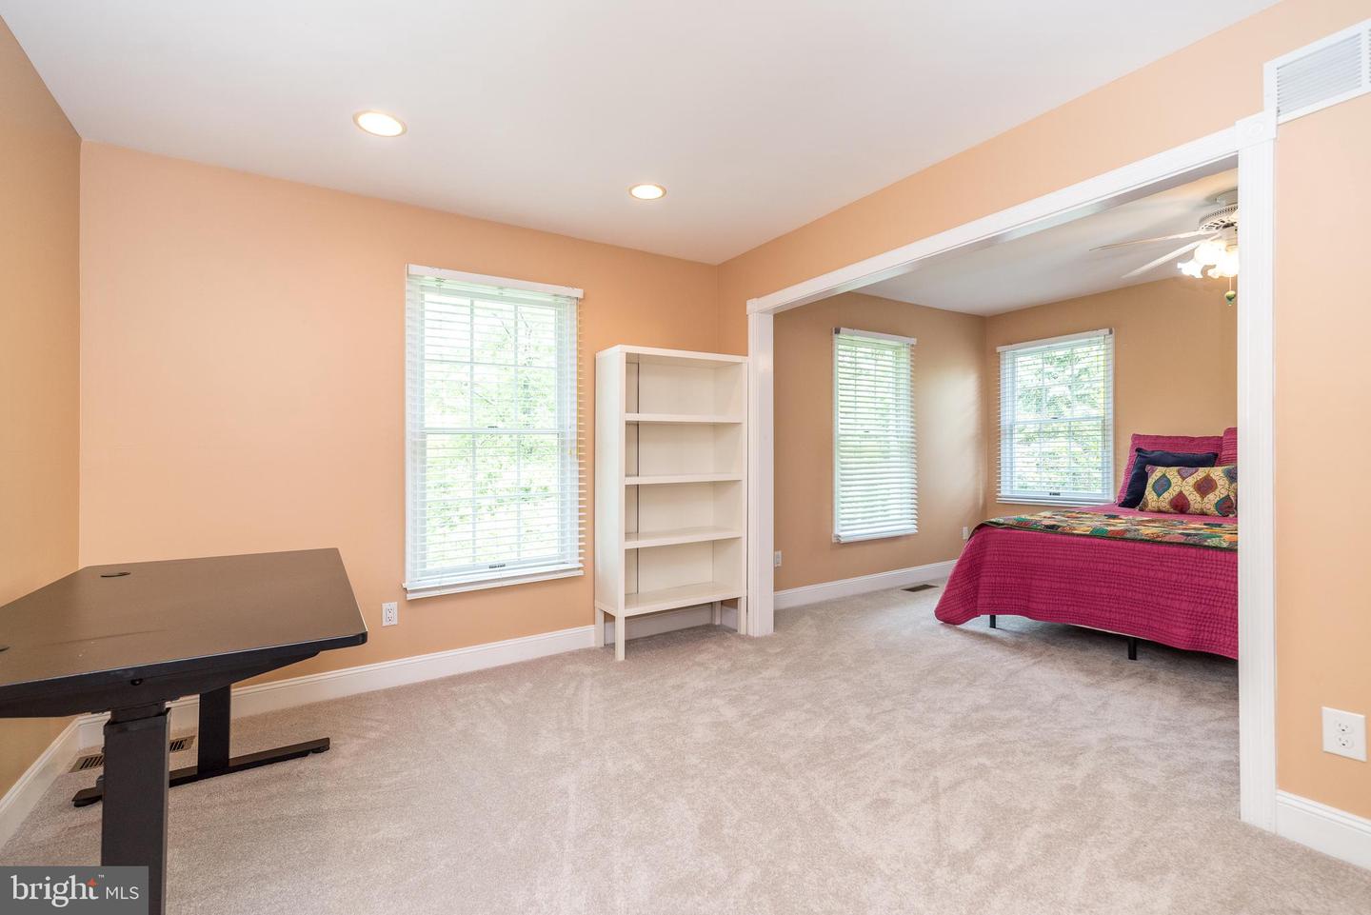
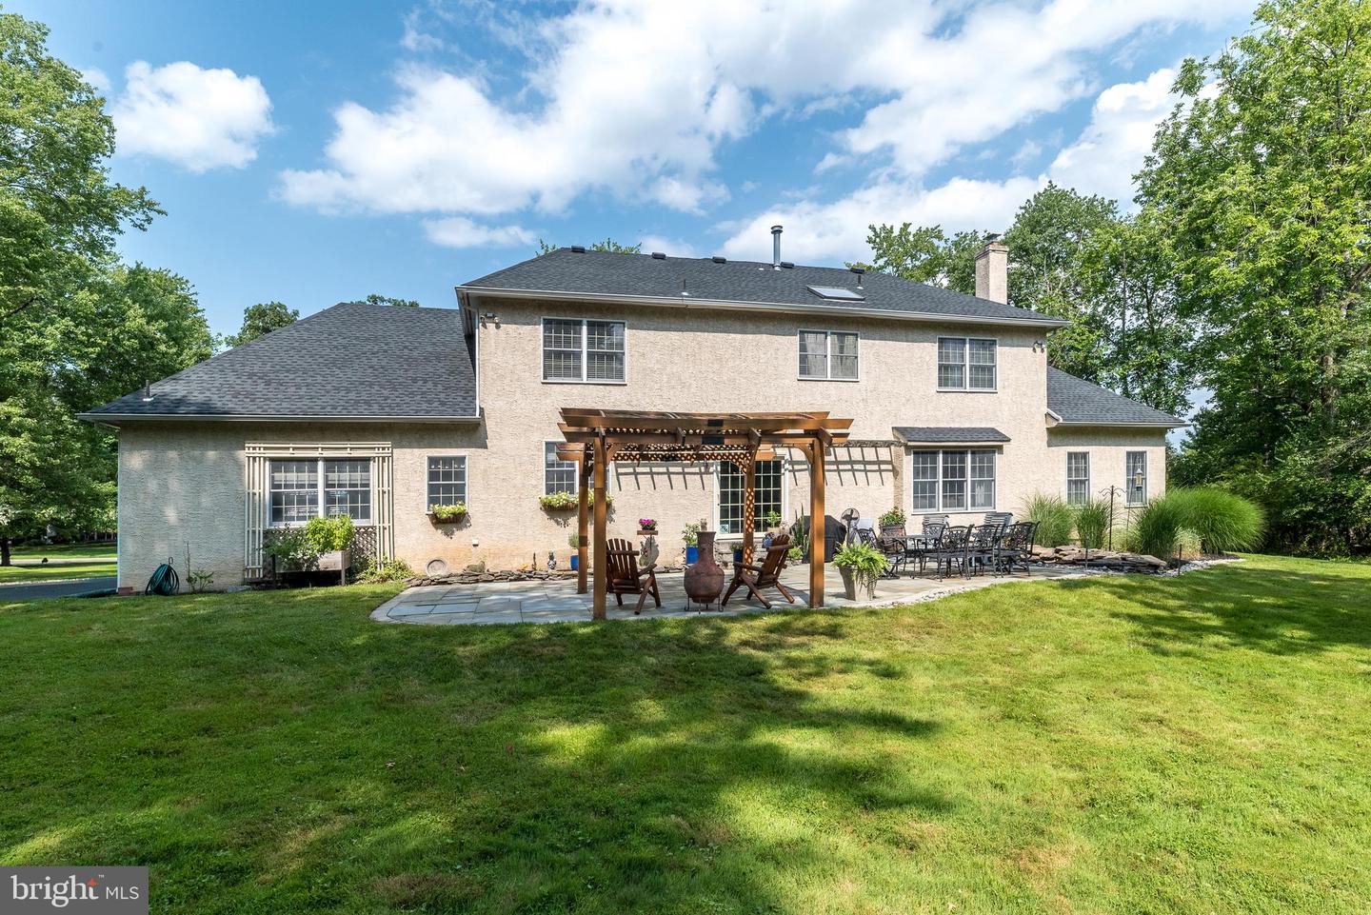
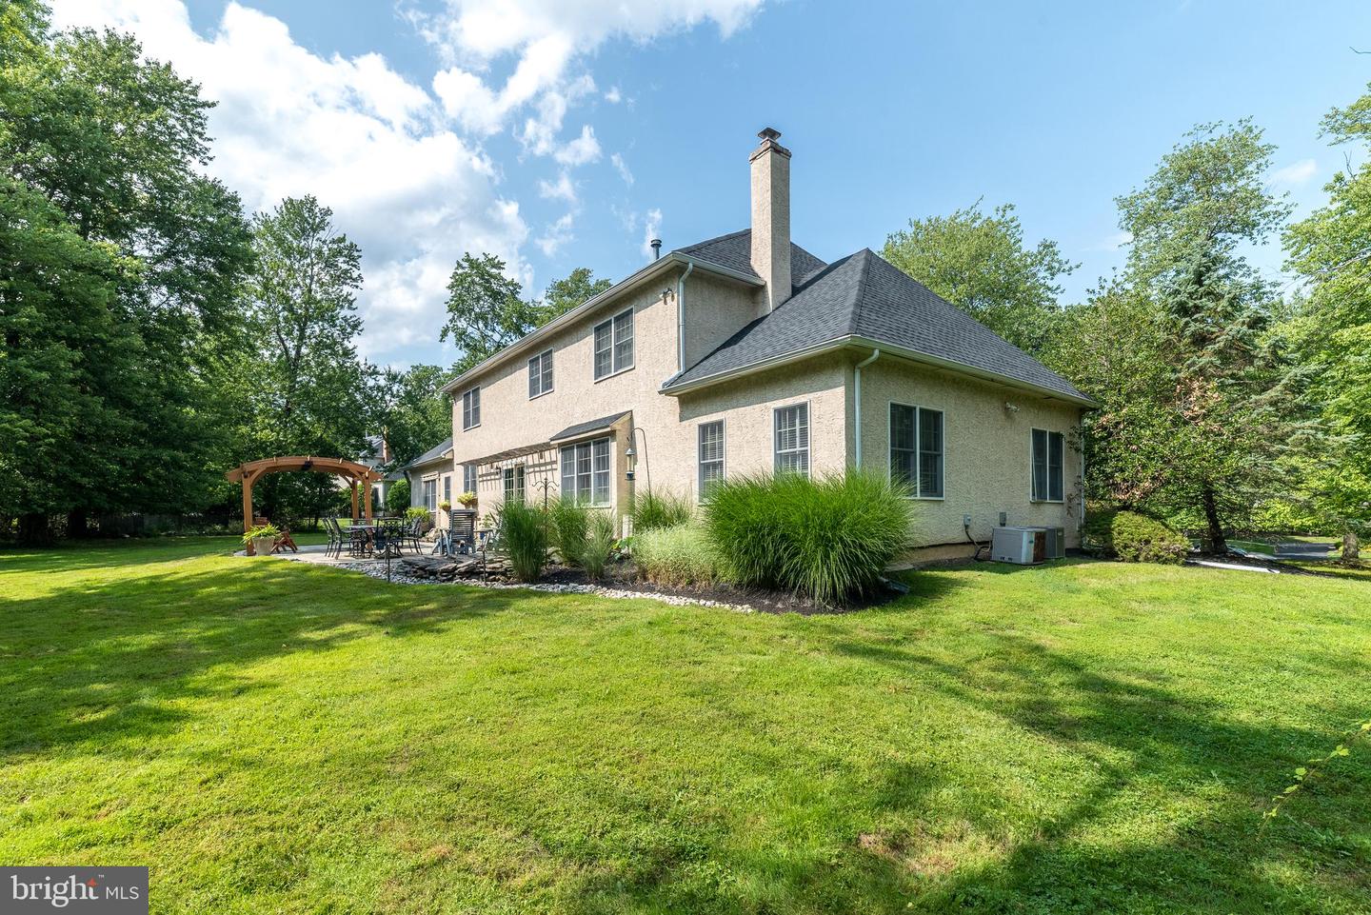
New Price Reduction! If you have been watching this beautiful home, this is the opportunity that you have been waiting for! The Sellers are motivated and have have created an exceptional value for the future owners with this incredible new price. Book your showing today - it won't last. 1620 Claudia Way is a beautifully maintained center hall Colonial tucked away on more than an acre of private, tree-lined grounds in the sought-after Gwynedd Knoll neighborhood and award-winning Wissahickon School District. Offering over 4,100 square feet of finished living space, this home combines classic elegance with exceptional flexibility. A dramatic two-story foyer with a sweeping curved staircase welcomes you inside, where hardwood floors, crown molding, and sun-filled living spaces create a warm yet sophisticated atmosphere. The heart of the home is the spacious gourmet kitchen featuring a large center island, abundant cabinetry, and a generous breakfast area that opens seamlessly to the inviting family room with a brick fireplace, and additional office or playroom, and access to the rear stone patio—perfect for everyday living and entertaining. A private first-floor suite with a full bath offers incredible versatility as a guest suite, au pair quarters, home office, or future fifth bedroom. Upstairs, the luxurious primary suite includes a sitting room, spacious walk-in closet, and ensuite bath, while the home's original flexible floor plan can easily be converted back to four upstairs bedrooms if desired. Outside, you'll discover one of the property's most impressive features—a spectacular park-like backyard complete with mature landscaping, expansive lawn, tranquil koi pond, and private stone patio, creating a peaceful retreat that's ideal for entertaining or simply enjoying nature. Conveniently located just minutes from Routes 202 and 309, shopping, restaurants, parks, and major commuting routes, this exceptional property offers privacy, space. For buyers looking to customize a home to their exact tastes in one of Lower Gwynedd's most desirable neighborhoods, this property is the ultimate canvas. The possibilities are endless!
/u.realgeeks.media/realhomesearch/Chris_Hoffman_Real_Estate_Agent.png)
Additional Information
- Acres
- 1.06
- Basement
- Yes
- Cooling
- Central A/C
- Fireplace
- Yes
- Garage
- Yes
- Garage Spaces
- 2
- Living Area
- 3,476
- Lot Size
- 46,173
- Region
- Lower Gwynedd Twp (10639)
- School District
- Wissahickon
- Sewer
- Public Sewer
- Style
- Colonial
- Subdivision
- Gwynedd Knoll
- Zoning
- RS 1101
Mortgage Calculator
Listing courtesy of Howard Hanna Real Estate Services. Contact: 2156432500

© 2026 TReND. All Rights Reserved.
The data relating to real estate for sale on this website appears in part through the TReND Internet Data Exchange (IDX) program, a voluntary cooperative exchange of property listing data between licensed real estate brokerage firms in which Lehigh Valley Just Listed LLC participates, and is provided by TReND through a licensing agreement. Real estate listings held by brokerage firms other than Lehigh Valley Just Listed LLC are marked with the IDX icon and detailed information about each listing includes the name of the listing broker.
All information provided is deemed reliable but is not guaranteed. Some properties which appear for sale on this website may no longer be available because they are under contract, have sold or are no longer being offered for sale. The information being provided is for consumers’ personal, non-commercial use and may not be used for any purpose other than to identify prospective properties consumers may be interested in purchasing.