737 Vance Dr, Glenside, PA 19038
- $574,900
- 3
- BD
- 3
- BA
- 1,456
- SqFt




- List Price
- $574,900
- Price Change
- ▼ $15,000 1787768551
- MLS#
- PAMC2187860
- Status
- ACTIVE UNDER CONTRACT
- Type
- Single Family Residential
- City
- Glenside
- Area
- Upper Dublin Twp (10654)
- County
- Montgomery
- Bedrooms
- 3
- Bathrooms
- 3
- Living Area
- 1,456
- Lot Size
- 13,068
- Year Built
- 1979
Property Description
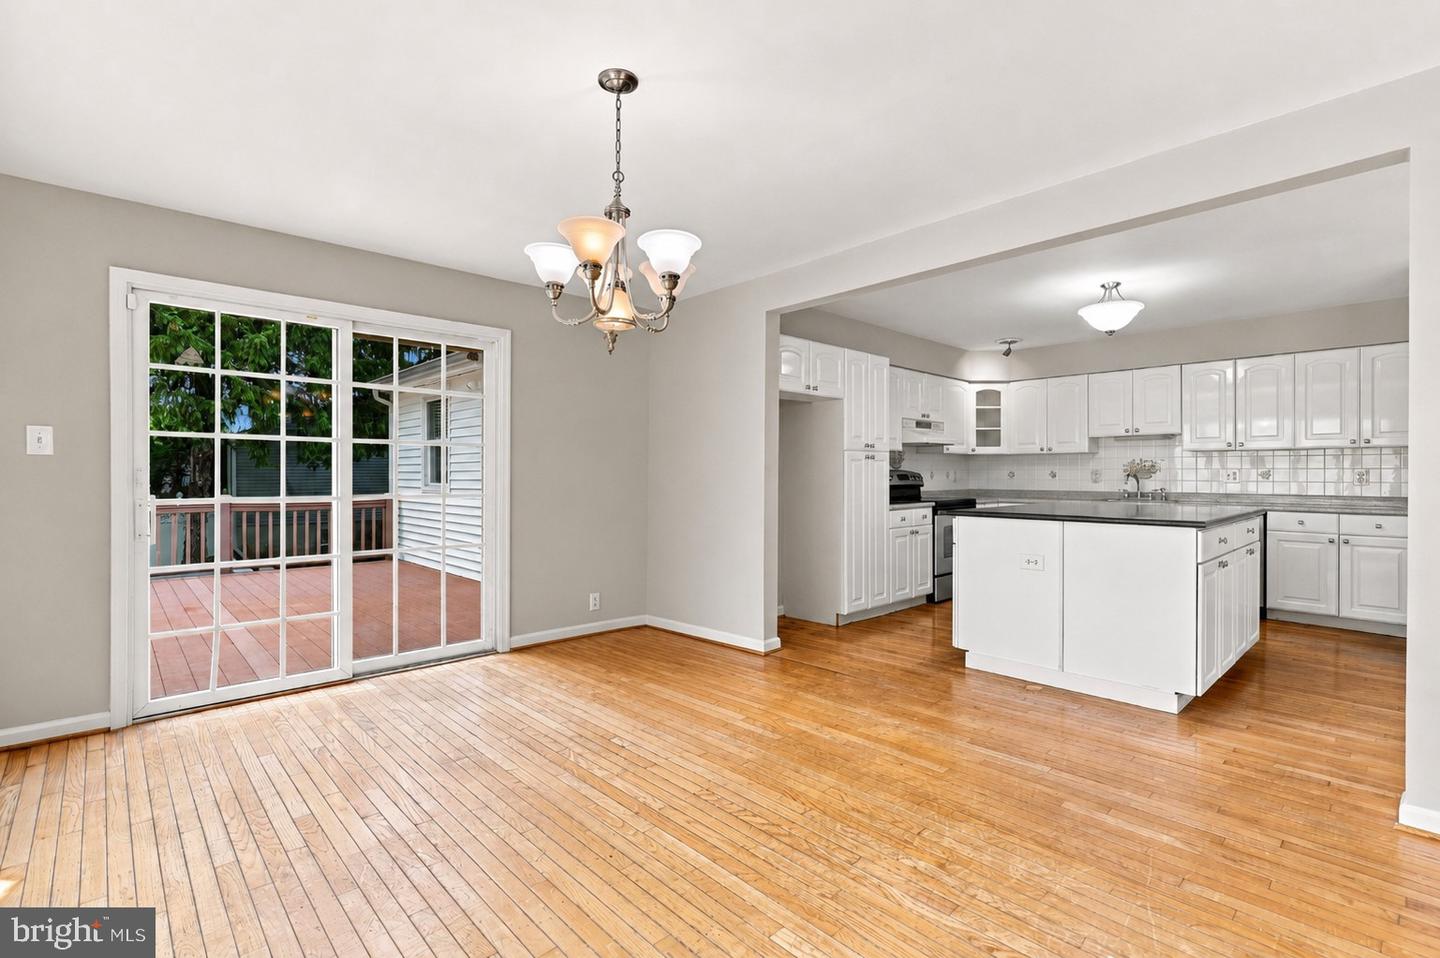
Welcome to 737 Vance Drive, a 3 bed / 2.5 bath home on a quiet cul-de-sac in Upper Dublin School District. As you walk up to this spacious home, fresh landscaping and a beautiful stone walkway set the tone for the warm and functional living space inside. The sun-filled main level features hardwood floors throughout and an easy, flowing layout. The open kitchen, complete with a large island and stainless steel appliances, opens to a versatile rear room that leads directly to a spacious deck - perfect for morning coffee, outdoor dining, or entertaining guests. From the deck, step down to the patio and enjoy the large, private backyard with plenty of space for play, gardening, or simply relaxing. The main level also features the master bedroom with an updated master bathroom and convenient access to the rear deck. Two additional generously sized bedrooms and a full hall bath complete this level, providing comfortable living for family or guests. Downstairs on the lower level, you'll find excellent flexibility with a bonus room that could serve as a 4th bedroom, home office, or additional living space. There's also a generous rec/family room with direct outdoor access - perfect for game nights, workouts, or a casual hangout spot. A convenient half bath, laundry area, and direct garage access round out this level. With a newer roof, siding, and many windows all replaced in 2022, and located in a quiet neighborhood yet close to shopping, dining, parks, and major commuter routes, 737 Vance Drive offers the perfect combination of space, versatility, and location.
/u.realgeeks.media/realhomesearch/Chris_Hoffman_Real_Estate_Agent.png)
Additional Information
- Acres
- 0.30
- Basement
- Yes
- Cooling
- Central A/C
- Garage
- Yes
- Garage Spaces
- 1
- Living Area
- 1,456
- Lot Size
- 13,068
- Region
- Upper Dublin Twp (10654)
- School District
- Upper Dublin
- Sewer
- Public Sewer
- Style
- Bi-level
- Subdivision
- None Available
- Zoning
- RESIDENTIAL
Mortgage Calculator
Listing courtesy of RE/MAX Centre Realtors. Contact: 2153438200

© 2026 TReND. All Rights Reserved.
The data relating to real estate for sale on this website appears in part through the TReND Internet Data Exchange (IDX) program, a voluntary cooperative exchange of property listing data between licensed real estate brokerage firms in which Lehigh Valley Just Listed LLC participates, and is provided by TReND through a licensing agreement. Real estate listings held by brokerage firms other than Lehigh Valley Just Listed LLC are marked with the IDX icon and detailed information about each listing includes the name of the listing broker.
All information provided is deemed reliable but is not guaranteed. Some properties which appear for sale on this website may no longer be available because they are under contract, have sold or are no longer being offered for sale. The information being provided is for consumers’ personal, non-commercial use and may not be used for any purpose other than to identify prospective properties consumers may be interested in purchasing.