200 W Elm St Unit #1427, Conshohocken, PA 19428
- $400,000
- 2
- BD
- 2
- BA
- 1,318
- SqFt




- List Price
- $400,000
- MLS#
- PAMC2187960
- Status
- ACTIVE UNDER CONTRACT
- Type
- Condo
- Unit Number
- 1427
- City
- Conshohocken
- Area
- Conshohocken Boro (10605)
- County
- Montgomery
- Bedrooms
- 2
- Bathrooms
- 2
- Living Area
- 1,318
- Year Built
- 2007
Property Description
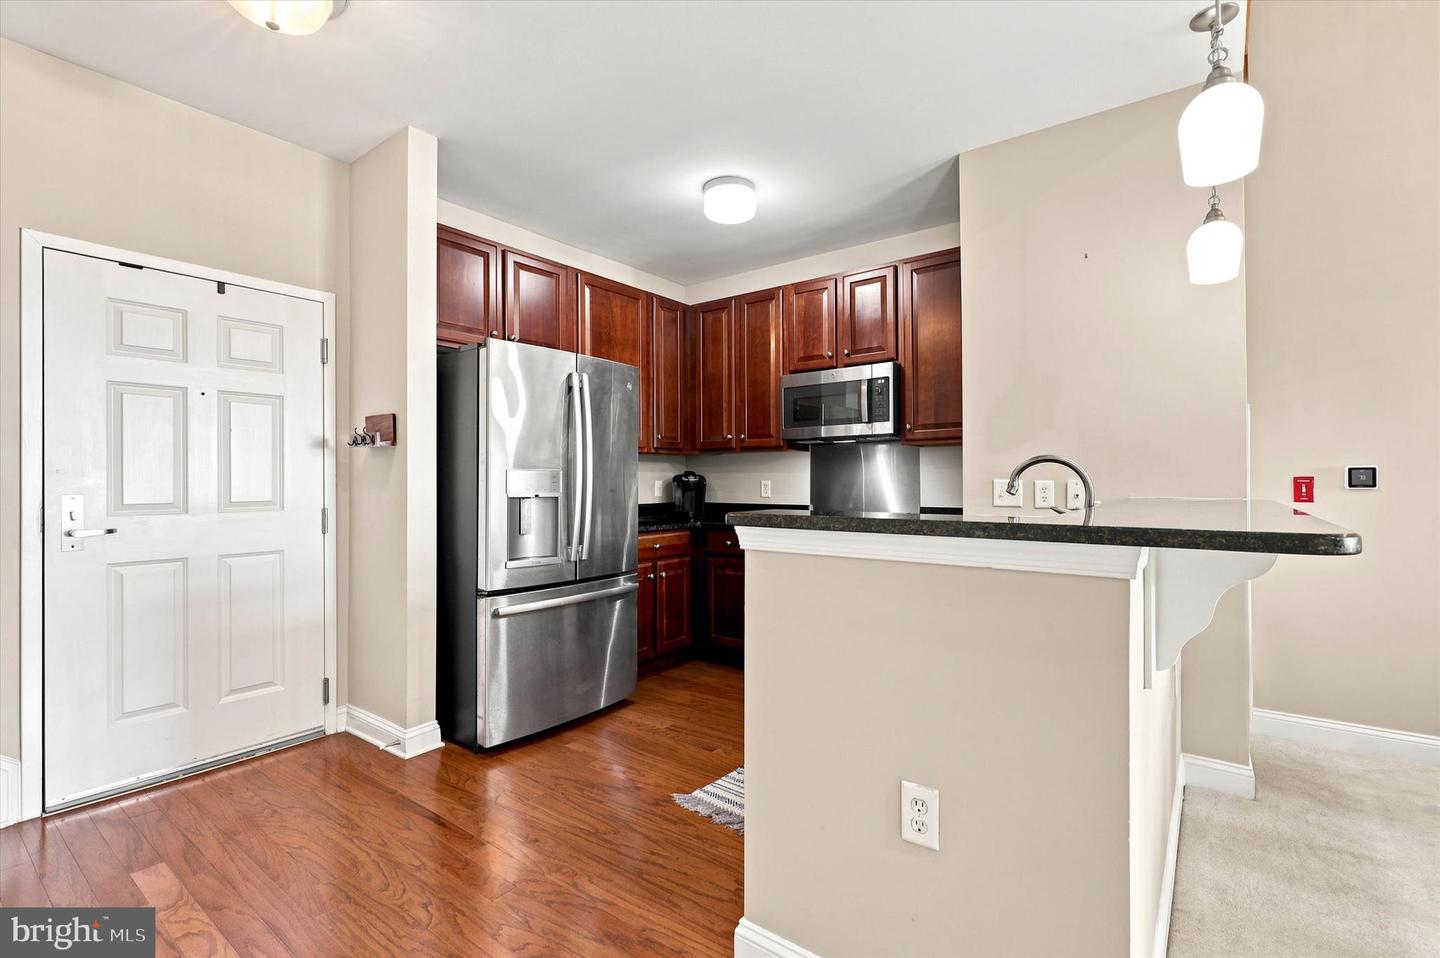
Designed to live larger than expected, this exceptional top-floor residence showcases one of The Grande at Riverview's most desirable floor plans. Dramatic architectural volume, soaring vaulted ceilings, and an expansive second-level loft overlooking the great room create a remarkable sense of openness rarely found in condominium living. Offering approximately 1,318 square feet of finished living space, this thoughtfully designed home blends generous proportions with flexible living spaces, a private courtyard-facing balcony, and two deeded garage parking spaces—an increasingly uncommon offering within the community. /// From the moment you enter, the home unfolds into an impressive two-story living and dining area where soaring ceilings and extensive sightlines immediately establish its distinctive character. The open layout creates an inviting setting for both everyday living and entertaining, while large windows fill the space with natural light and enhance the home's airy feel. Just beyond the living room, the private balcony overlooks the beautifully landscaped courtyard, creating a peaceful extension of the interior living space. /// The kitchen is both functional and timeless, featuring stainless steel appliances, granite countertops, abundant cabinetry, and hardwood flooring. Thoughtfully connected to the main living areas, it offers an ideal balance of openness and practicality without sacrificing workspace or storage. /// Overlooking the great room below, the expansive loft serves as a true second living area rather than simply additional square footage. Whether envisioned as a home office, media room, library, guest retreat, fitness space, or creative studio, it provides exceptional flexibility while reinforcing the home's distinctive architectural design. /// Privately positioned, the incredibly spacious primary suite offers room to create a true retreat, complete with an en-suite bath and generous walk-in closet. A spacious second bedroom and additional full bath provide comfortable accommodations for family, guests, or evolving lifestyle needs. /// Residents of The Grande at Riverview enjoy a resort-inspired lifestyle with a community swimming pool, fitness center, beautifully landscaped courtyards, and secure garage parking—all just steps from the Conshohocken Train Station, Schuylkill River Trail, and the restaurants, cafés, boutiques, and everyday conveniences that have made downtown Conshohocken one of Montgomery County's most desirable destinations. Combining distinctive architecture, exceptional living space, flexible design, and an unbeatable walkable location, this residence offers a lifestyle that feels remarkably larger than expected—and a home that truly stands apart within The Grande at Riverview.
/u.realgeeks.media/realhomesearch/Chris_Hoffman_Real_Estate_Agent.png)
Additional Information
- Appliances
- Built-In Range, Built-In Microwave, Dishwasher, Disposal, Oven/Range - Gas, Refrigerator, Stainless Steel Appliances, Washer/Dryer Stacked, Water Heater
- Cooling
- Central A/C
- Garage
- Yes
- Garage Spaces
- 2
- Interior Features
- Primary Bath(s), Sprinkler System, Breakfast Area, Bathroom - Tub Shower, Carpet, Ceiling Fan(s), Dining Area, Floor Plan - Open, Pantry, Recessed Lighting, Upgraded Countertops, Walk-in Closet(s), Wood Floors
- Living Area
- 1,318
- Parking
- Assigned, Secure Parking, Parking Space Conveys
- Region
- Conshohocken Boro (10605)
- School District
- Colonial
- Sewer
- Public Sewer
- Stories
- 4
- Style
- Colonial, Contemporary
- Subdivision
- The Grande At Riverview
- Utilities
- Cable TV
- View
- Courtyard
- Zoning
- R-SP1
Mortgage Calculator
Listing courtesy of Compass Pennsylvania, LLC. Contact: 6109470408

© 2026 TReND. All Rights Reserved.
The data relating to real estate for sale on this website appears in part through the TReND Internet Data Exchange (IDX) program, a voluntary cooperative exchange of property listing data between licensed real estate brokerage firms in which Lehigh Valley Just Listed LLC participates, and is provided by TReND through a licensing agreement. Real estate listings held by brokerage firms other than Lehigh Valley Just Listed LLC are marked with the IDX icon and detailed information about each listing includes the name of the listing broker.
All information provided is deemed reliable but is not guaranteed. Some properties which appear for sale on this website may no longer be available because they are under contract, have sold or are no longer being offered for sale. The information being provided is for consumers’ personal, non-commercial use and may not be used for any purpose other than to identify prospective properties consumers may be interested in purchasing.