3109 W Hayes Rd, East Norriton, PA 19403
- $550,000
- 4
- BD
- 3
- BA
- 2,144
- SqFt




- List Price
- $550,000
- MLS#
- PAMC2189172
- Status
- ACTIVE
- Type
- Single Family Residential
- City
- East Norriton
- Area
- East Norriton Twp (10633)
- County
- Montgomery
- Bedrooms
- 4
- Bathrooms
- 3
- Living Area
- 2,144
- Lot Size
- 20,037
- Year Built
- 1973
Property Description
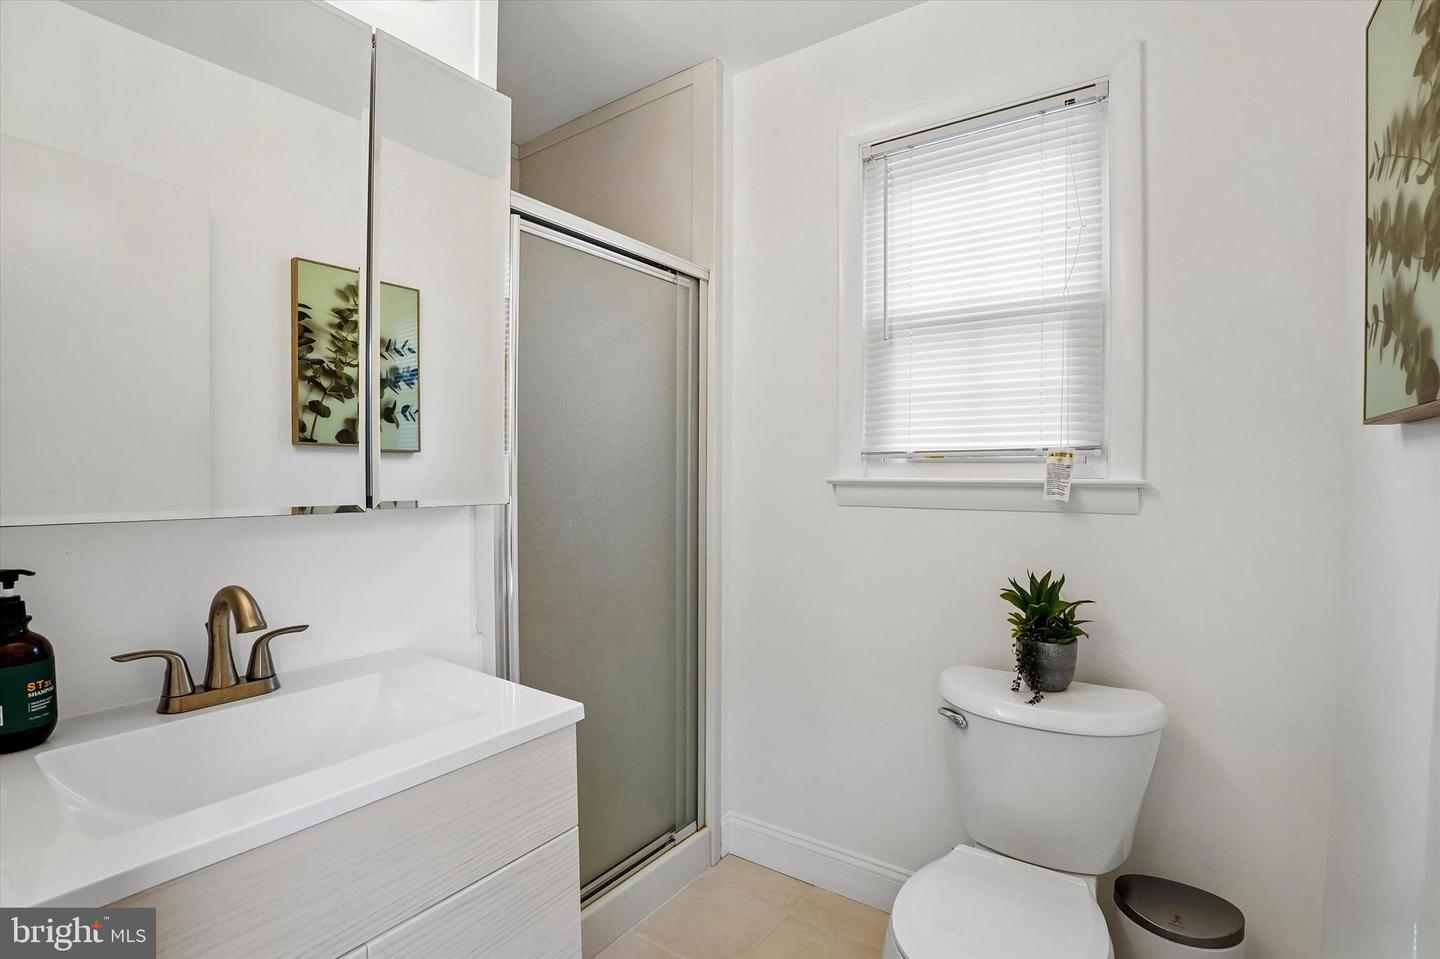
Welcome to 3109 W. Hayes Road, a beautifully updated and meticulously maintained 4-bedroom, 2.5-bath Colonial in the highly sought-after Norriton Woods neighborhood of East Norriton. This spacious home features an attached two-car garage, gleaming hardwood floors throughout the main and upper levels, recessed lighting, and a cozy wood-burning fireplace. A welcoming foyer opens to a bright and spacious living room filled with natural light from oversized windows, flowing seamlessly into the formal dining room—perfect for entertaining or everyday living. The updated gourmet kitchen offers white cabinetry, quartz countertops, a large center island, built-in microwave, stainless steel appliances, subway tile backsplash, deep sink, and picturesque views of the private backyard. Adjacent to the kitchen, the inviting family room provides direct access to the park-like backyard featuring an EP Henry paver patio, ideal for outdoor dining, entertaining, and summer gatherings. A powder room, laundry room, mechanical closet, and interior access to the attached two-car garage complete the main level. Upstairs, hardwood floor continues in all bedrooms and the hallway, the spacious primary suite includes two closets, ceiling fans, a private full bath, while three additional generously sized bedrooms share an updated hall bath. Ideally located just minutes from the Einstein Hospital, King of Prussia, major highways including the PA Turnpike, shopping, dining, parks, and Philadelphia, this move-in ready home offers the perfect combination of comfort, convenience, and location.
/u.realgeeks.media/realhomesearch/Chris_Hoffman_Real_Estate_Agent.png)
Additional Information
- Acres
- 0.46
- Appliances
- Refrigerator, Built-In Microwave, Oven/Range - Gas, Range Hood, Dishwasher, Disposal, Washer, Dryer
- Cooling
- Central A/C
- Fireplace
- Yes
- Garage
- Yes
- Garage Spaces
- 2
- Interior Features
- Family Room Off Kitchen, Floor Plan - Traditional, Kitchen - Gourmet, Kitchen - Island, Upgraded Countertops, Bathroom - Stall Shower, Bathroom - Tub Shower, Ceiling Fan(s), Walk-in Closet(s), Recessed Lighting, Formal/Separate Dining Room
- Living Area
- 2,144
- Lot Size
- 20,037
- Parking
- Asphalt Driveway
- Region
- East Norriton Twp (10633)
- School District
- Norristown Area
- Sewer
- Public Sewer
- Style
- Colonial
- Subdivision
- Norriton Woods
- Zoning
- RESIDENTIAL
Mortgage Calculator
Listing courtesy of RE/MAX Services. Contact: 2156412500

© 2026 TReND. All Rights Reserved.
The data relating to real estate for sale on this website appears in part through the TReND Internet Data Exchange (IDX) program, a voluntary cooperative exchange of property listing data between licensed real estate brokerage firms in which Lehigh Valley Just Listed LLC participates, and is provided by TReND through a licensing agreement. Real estate listings held by brokerage firms other than Lehigh Valley Just Listed LLC are marked with the IDX icon and detailed information about each listing includes the name of the listing broker.
All information provided is deemed reliable but is not guaranteed. Some properties which appear for sale on this website may no longer be available because they are under contract, have sold or are no longer being offered for sale. The information being provided is for consumers’ personal, non-commercial use and may not be used for any purpose other than to identify prospective properties consumers may be interested in purchasing.