Blakeslee, PA 18610
- $649,000
- 2,632
- SqFt








- List Price
- $649,000
- Price Change
- ▼ $10,000 1776978917
- MLS#
- PAMR2006326
- Status
- ACTIVE UNDER CONTRACT
- Type
- Single Family Residential
- City
- Blakeslee
- Area
- Mount Pocono Boro (13510)
- County
- Monroe
- Living Area
- 2,632
- Lot Size
- 33,541
- Year Built
- 2022
Property Description
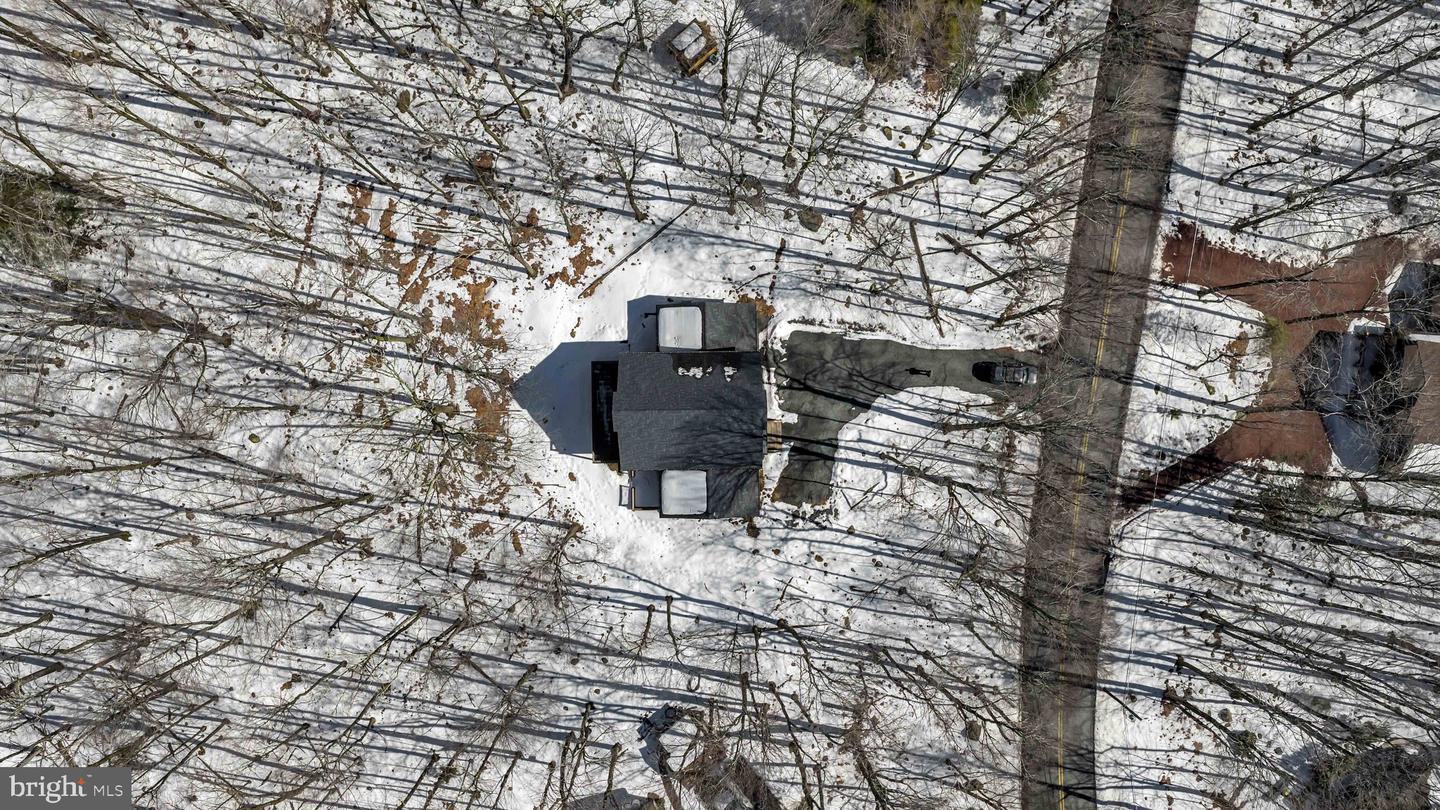
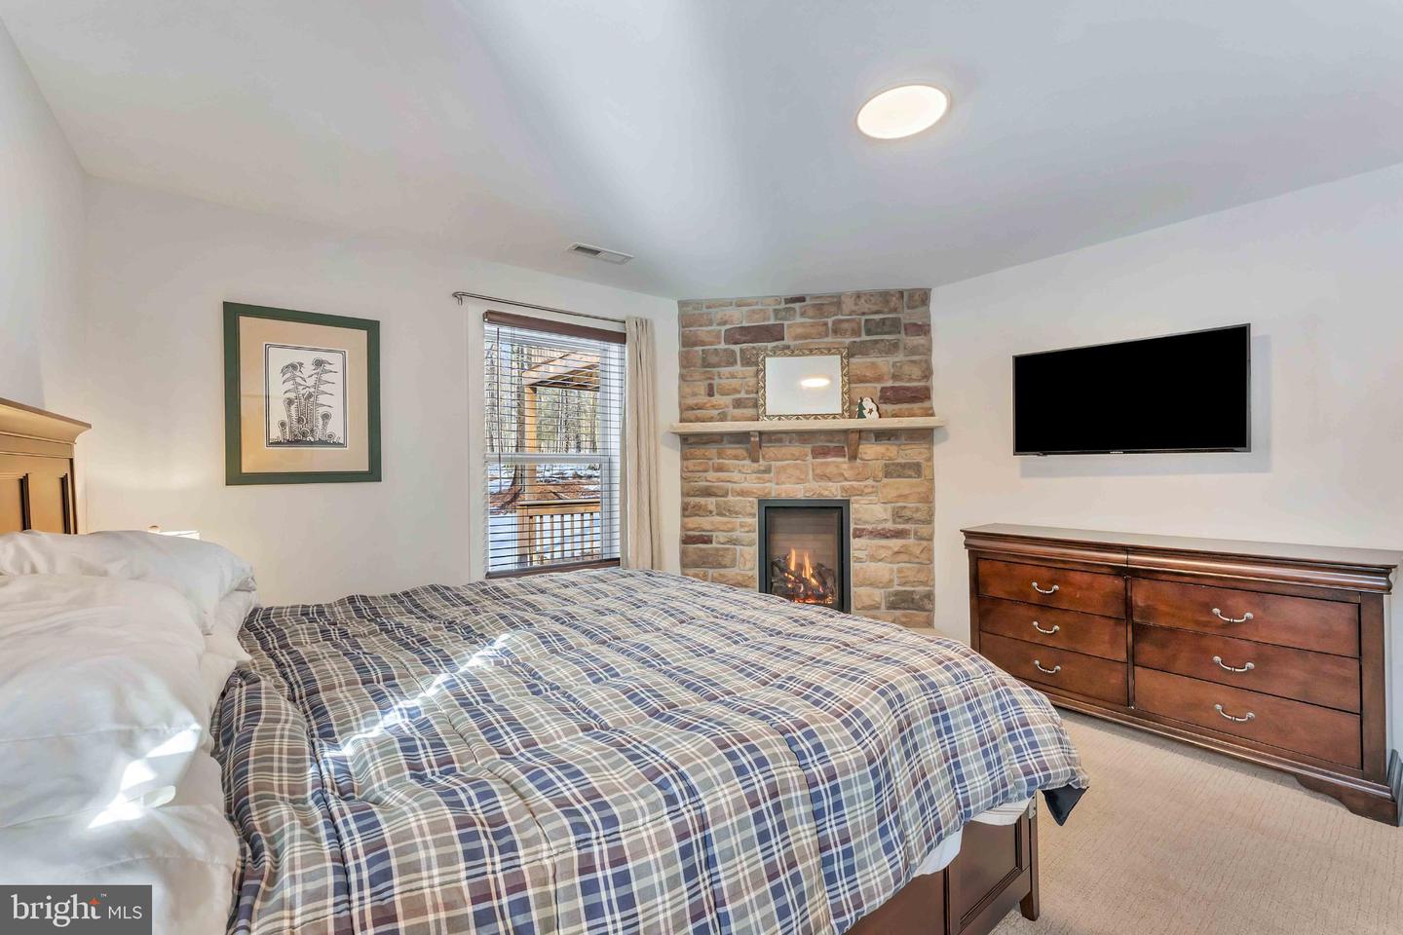
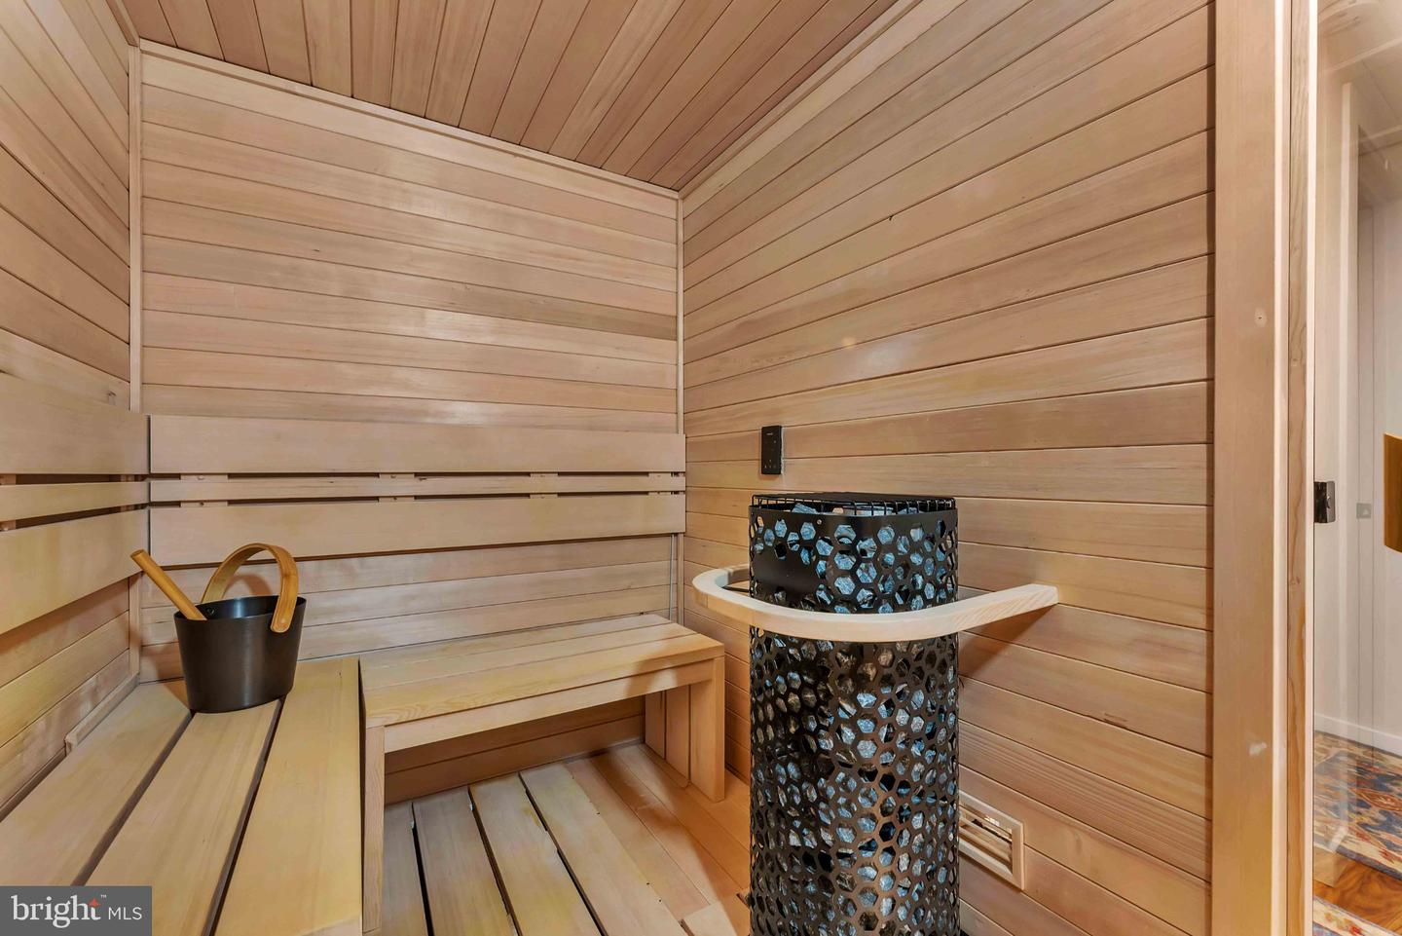
Welcome to Camelot Forest Conservation Preserve, where peaceful mountain living meets modern custom design. Built in 2022, this stunning custom two-story home showcases exceptional craftsmanship, thoughtful upgrades, and luxurious touches throughout. Step onto the spacious front porch and enter a bright, welcoming foyer filled with the fresh warmth of natural wood. The main level features a private primary suite complete with its own cozy fireplace and a beautifully designed spa-style bathroom with a soaking tub and separate shower complimented with a rain style shower head. A convenient laundry room off of the foyer and custom ski-style coat rack in the foyer add the perfect touch for Pocono living. Continue through the foyer into an expansive family/game room--an ideal space for entertaining or relaxing. From here you'll find access to the lower deck, additional bedrooms, a guest bathroom, and even a private custom sauna, creating the perfect retreat after a day enjoying the outdoors. Upstairs, the home opens into a breathtaking living space featuring cathedral ceilings, a warm fireplace, and dramatic chalet-style windows that flood the room with natural light while showcasing the surrounding forest views. Sliding glass doors lead to a large second-floor deck perfect for grilling, entertaining, or simply relaxing with a good book while enjoying the peaceful wooded surroundings. The open-concept kitchen is designed to impress with custom cabinetry, quartz countertops, floating display shelving, stainless steel appliances--including a stainless steel refrigerator and dishwasher--and a spacious breakfast bar. The adjoining dining area easily accommodates a 12-person table, making this home perfect for gatherings with family and friends. Large windows throughout the kitchen and dining areas allow you to enjoy views of local wildlife including deer and other forest visitors. Additional features include luxury vinyl plank flooring throughout the home with carpeted bedrooms, custom lighting fixtures, abundant storage, and multiple outdoor living spaces designed to fully enjoy the beauty of Camelot Forest. The home also features a large gravel driveway with parking for approximately 6-8 vehicles and a Level 2 EV charger. Located in a short-term rental friendly community, this property offers excellent flexibility for owners and investors alike. This remarkable custom home offers the perfect combination of modern comfort, thoughtful design, and natural Pocono surroundings. A must-see property for buyers seeking something truly special.
/u.realgeeks.media/realhomesearch/Chris_Hoffman_Real_Estate_Agent.png)
Additional Information
- Acres
- 0.77
- Appliances
- Built-In Microwave, Dishwasher, Dryer, Refrigerator, Oven/Range - Electric
- Cooling
- Central A/C, Ceiling Fan(s)
- Fireplace
- Yes
- Interior Features
- Ceiling Fan(s), Carpet, Breakfast Area, Combination Kitchen/Dining, Dining Area, Efficiency, Entry Level Bedroom, Family Room Off Kitchen, Floor Plan - Open, Formal/Separate Dining Room, Kitchen - Eat-In, Kitchen - Gourmet, Kitchen - Island, Primary Bath(s), Sauna, Skylight(s), Wood Floors, Other, Upgraded Countertops
- Living Area
- 2,632
- Lot Size
- 33,541
- Region
- Mount Pocono Boro (13510)
- School District
- Pocono Mountain
- Sewer
- Public Sewer
- Style
- Chalet, Contemporary
- Subdivision
- Camelot Forest Consrv Assoc
- View
- Trees/Woods, Street
- Zoning
- R-1 RESIDENTIAL
Mortgage Calculator
Listing courtesy of Century 21 Select Group. Contact: (570) 643-2100

© 2026 TReND. All Rights Reserved.
The data relating to real estate for sale on this website appears in part through the TReND Internet Data Exchange (IDX) program, a voluntary cooperative exchange of property listing data between licensed real estate brokerage firms in which Lehigh Valley Just Listed LLC participates, and is provided by TReND through a licensing agreement. Real estate listings held by brokerage firms other than Lehigh Valley Just Listed LLC are marked with the IDX icon and detailed information about each listing includes the name of the listing broker.
All information provided is deemed reliable but is not guaranteed. Some properties which appear for sale on this website may no longer be available because they are under contract, have sold or are no longer being offered for sale. The information being provided is for consumers’ personal, non-commercial use and may not be used for any purpose other than to identify prospective properties consumers may be interested in purchasing.