1299 Glade Dr S, Long Pond, PA 18334
- $599,900
- 4
- BD
- 3
- BA
- 2,896
- SqFt




- List Price
- $599,900
- Price Change
- ▼ $29,100 1784105493
- MLS#
- PAMR2006678
- Status
- ACTIVE
- Type
- Single Family Residential
- City
- Long Pond
- Area
- Tunkhannock Twp (13520)
- County
- Monroe
- Bedrooms
- 4
- Bathrooms
- 3
- Living Area
- 2,896
- Lot Size
- 26,571
- Year Built
- 2009
Property Description
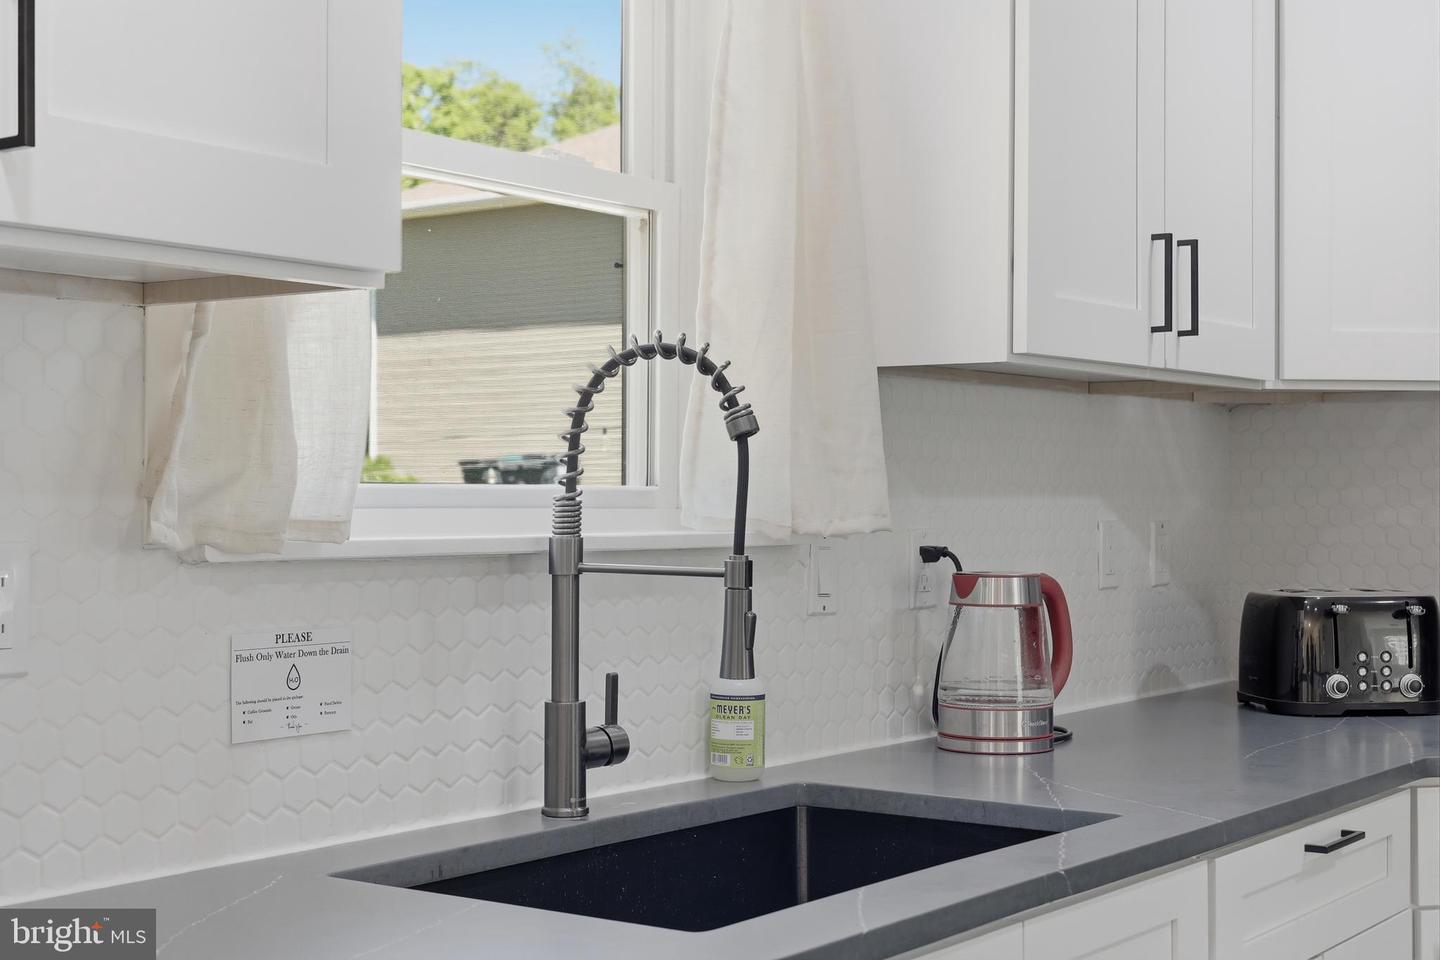
Proven STR with $6,000–$7,000 in monthly revenue, outperforming typical Airbnb host income and ranking in the upper‑performing segment of comparable markets! FULLY RENOVATED • BONUS ROOM (5TH BEDROOM/OFFICE) • FULLY FURNISHED • HOT TUB • GAZEBO • FIRE PIT • GAME ROOM W/ POOL TABLE & BAR • TURN‑KEY INVESTMENT IN EMERALD LAKES! Step into this TURN-KEY, Fully Renovated BI-LEVEL RETREAT set on a Private 0.61‑Acre Lot in the Desirable Emerald Lakes Community. Offering the Ideal Blend of Comfort and Flexibility, it’s Perfectly Suited for a Primary Residence, a Second Home in the Mountains, or a High‑Performing Investment Property for STR Operators, and MULTI-FAMILY Living. A Valid 4‑Bedroom Short‑Term Rental Permit Adds Exceptional Value for Buyers Seeking Income Potential. Renovated in 2026 — MODERN, STYLISH & Built for Durability! Every Major Feature Has Been Updated for Long‑Term Performance and Guest Appeal: Brand‑New Kitchen with Modern Cabinetry, Stainless Steel Appliances, and Double Oven Ideal for Gourmet Cooking! All Bathrooms Fully Renovated in 2026! New FLOORING Throughout the Entire Home. New Lighting and Updated Finishes for a Clean, Contemporary Look! Sump Pump Replaced June 2026 for Peace of Mind and New Septic Aerator Installed in 2026. Sold FULLY FURNISHED, This Home Is Ready to Generate Income from Day 1. Two Spacious Living Areas—One on Each Level—Provide Ideal Separation for Large Family, Multi‑Generational Stays, or Dual‑Family Use. Spacious Layout — 4 Bedrooms, 3 Full Baths, 2 Car Garage. Upper‑level Primary Suite with Vaulted Ceilings, Walk‑in Closet, and Spa‑Style Bath! Two Additional Bedrooms and a Renovated Hall Bath on the Main Level. Lower‑Level Bedroom with Adjacent Full Bath and Laundry—Perfect for Guests or Extended Stays or Mother-In-Law Suite. You Will Love the Outdoor Amenities: Brand‑New Deck for Grilling and Entertaining, Jacuzzi Hot Tub for Year‑Round Relaxation, Gazebo for Shaded Outdoor Dining or Lounging. Large, Private Yard Surrounded by Nature! Community Amenities: Emerald Lakes Offers Six Lakes, Two Beaches, Indoor/Outdoor Pools, Clubhouse, Sports Courts, and Trails—a Major Draw for Vacation Renters. Homes With this Level of Renovation, Furnishings, and STR Approval Are Rare—Act Quickly and Secure this Exceptional Opportunity.
/u.realgeeks.media/realhomesearch/Chris_Hoffman_Real_Estate_Agent.png)
Additional Information
- Acres
- 0.61
- Appliances
- Built-In Microwave, Commercial Range, Dishwasher, Dryer - Electric, Energy Efficient Appliances, ENERGY STAR Clothes Washer, ENERGY STAR Dishwasher, ENERGY STAR Refrigerator, Microwave, Oven - Double, Oven - Self Cleaning, Oven/Range - Electric
- Cooling
- Central A/C, Programmable Thermostat
- Fireplace
- Yes
- Garage
- Yes
- Garage Spaces
- 2
- Interior Features
- Bathroom - Jetted Tub, Bathroom - Soaking Tub, Bathroom - Tub Shower, Bathroom - Stall Shower, Bathroom - Walk-In Shower, Breakfast Area, Butlers Pantry, Built-Ins, Wood Floors, Window Treatments, Wet/Dry Bar, Walk-in Closet(s), Upgraded Countertops, Recessed Lighting, Primary Bath(s), Pantry, Kitchen - Table Space, Kitchen - Island, Kitchen - Gourmet, Kitchen - Efficiency, Kitchen - Eat-In, Formal/Separate Dining Room, Floor Plan - Open, Entry Level Bedroom, Efficiency, Dining Area, Combination Kitchen/Dining, Combination Kitchen/Living
- Living Area
- 2,896
- Lot Size
- 26,571
- Parking
- Asphalt Driveway, Paved Driveway
- Region
- Tunkhannock Twp (13520)
- School District
- Pocono Mountain
- Sewer
- On Site Septic
- Style
- Bi-level, Split Level
- Subdivision
- Emerald Lakes
- Utilities
- Water Available, Sewer Available, Propane, Electric Available, Cable TV Available
- View
- Mountain, Panoramic, Trees/Woods
- Zoning
- R1
Mortgage Calculator
Listing courtesy of RE/MAX Centre Realtors. Contact: 2153438200

© 2026 TReND. All Rights Reserved.
The data relating to real estate for sale on this website appears in part through the TReND Internet Data Exchange (IDX) program, a voluntary cooperative exchange of property listing data between licensed real estate brokerage firms in which Lehigh Valley Just Listed LLC participates, and is provided by TReND through a licensing agreement. Real estate listings held by brokerage firms other than Lehigh Valley Just Listed LLC are marked with the IDX icon and detailed information about each listing includes the name of the listing broker.
All information provided is deemed reliable but is not guaranteed. Some properties which appear for sale on this website may no longer be available because they are under contract, have sold or are no longer being offered for sale. The information being provided is for consumers’ personal, non-commercial use and may not be used for any purpose other than to identify prospective properties consumers may be interested in purchasing.