343 High Country Dr, Blakeslee, PA 18610
- $559,000
- 3
- BD
- 3
- BA
- 3,228
- SqFt






- List Price
- $559,000
- Price Change
- ▼ $30,000 1784924338
- MLS#
- PAMR2006686
- Status
- ACTIVE
- Type
- Single Family Residential
- City
- Blakeslee
- Area
- Tunkhannock Twp (13520)
- County
- Monroe
- Bedrooms
- 3
- Bathrooms
- 3
- Living Area
- 3,228
- Year Built
- 2005
Property Description
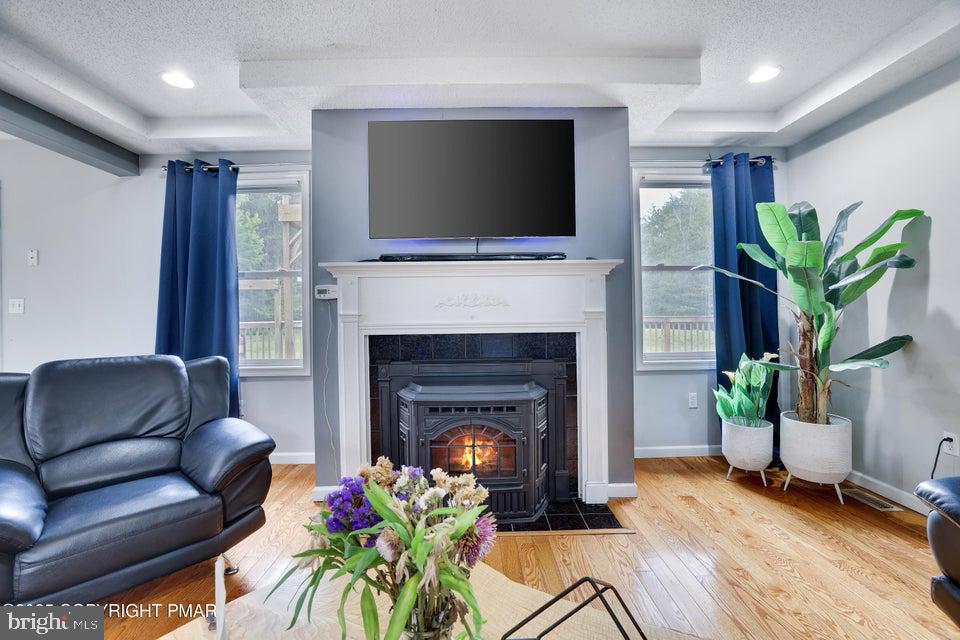
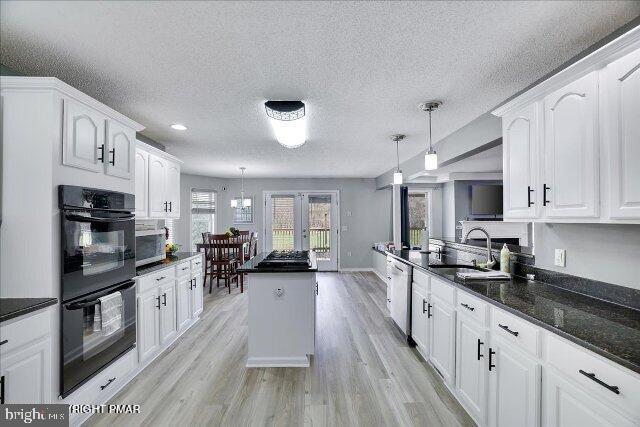
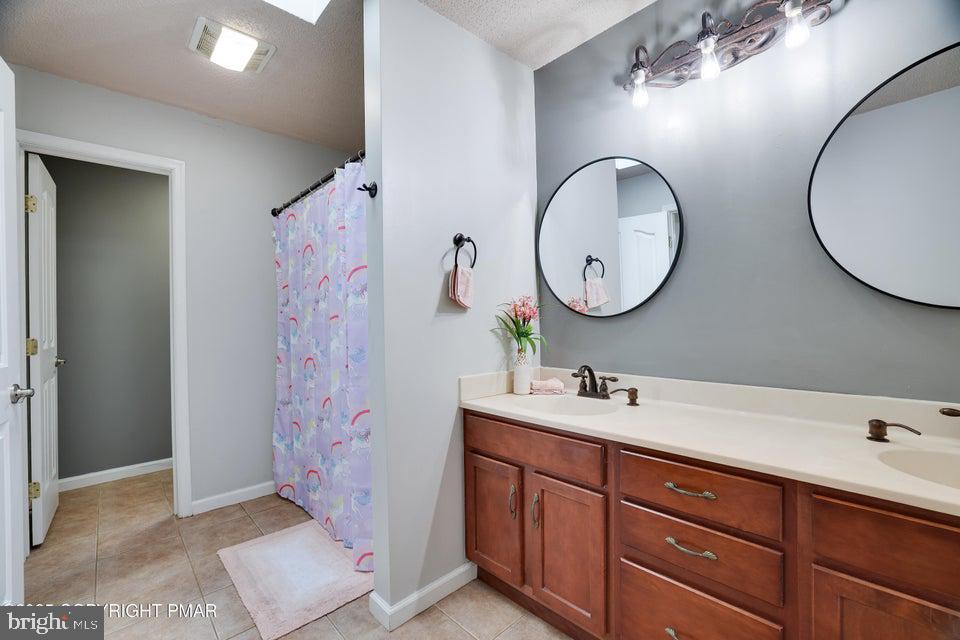
Reimagined. Refreshed. Ready to Impress. Set on 4.79 beautifully flat, usable acres, this exceptional Colonial delivers the space, flexibility, and lifestyle today's buyers are searching for—now enhanced with thoughtful updates and improvements that elevate both comfort and value. With over 3,200 square feet, 3 bedrooms, and 2.5 baths, this home offers a rare combination of size and setting. The first-floor primary suite creates effortless everyday living, complete with a private bath and relaxing jacuzzi tub—your own retreat at the end of the day. The heart of the home is the well-appointed gourmet kitchen, featuring granite countertops, a center island, double oven, gas cooktop, and a bright breakfast nook—ideal for gathering and entertaining. A formal dining room adds elegance for special occasions, while the sunken living room with a fireplace and pellet stove brings warmth and character. Upstairs, a versatile loft space with a private sauna offers the perfect escape—whether for relaxation, fitness, or a creative studio. Recent upgrades, including a new central A/C system, heat pump, and tankless water heater, provide modern efficiency and peace of mind. A backup generator ensures year-round confidence. Step outside to enjoy the expansive deck overlooking a fenced yard and open acreage, perfect for outdoor living, animals, or simply enjoying the privacy and natural surroundings. The circular driveway, 3-car attached garage, and additional detached garage with second-floor space offer incredible flexibility for storage, hobbies, or a workshop. The seller is relocating, creating an outstanding opportunity for the next owner, and welcomes all reasonable offers. Opportunities like this are rare—a home of this size, on nearly five flat acres, offering both privacy and usability while delivering exceptional value in today's market. Schedule your private showing today and experience everything this remarkable property has to offer.
/u.realgeeks.media/realhomesearch/Chris_Hoffman_Real_Estate_Agent.png)
Additional Information
- Appliances
- Cooktop, Oven - Wall, Oven - Double, Dishwasher, Built-In Microwave
- Cooling
- Central A/C
- Fireplace
- Yes
- Garage
- Yes
- Garage Spaces
- 4
- Interior Features
- Primary Bath(s), Kitchen - Island, Butlers Pantry, Ceiling Fan(s), WhirlPool/HotTub, Sauna, Stove - Wood, Air Filter System, Kitchen - Eat-In
- Living Area
- 3,228
- Region
- Tunkhannock Twp (13520)
- School District
- Pocono Mountain
- Sewer
- On Site Septic
- Style
- Contemporary, Colonial
- Subdivision
- High Country Estates
- Utilities
- Cable TV
- Zoning
- R1
Mortgage Calculator
Listing courtesy of Weichert Realtors Acclaim. Contact: 5706296100

© 2026 TReND. All Rights Reserved.
The data relating to real estate for sale on this website appears in part through the TReND Internet Data Exchange (IDX) program, a voluntary cooperative exchange of property listing data between licensed real estate brokerage firms in which Lehigh Valley Just Listed LLC participates, and is provided by TReND through a licensing agreement. Real estate listings held by brokerage firms other than Lehigh Valley Just Listed LLC are marked with the IDX icon and detailed information about each listing includes the name of the listing broker.
All information provided is deemed reliable but is not guaranteed. Some properties which appear for sale on this website may no longer be available because they are under contract, have sold or are no longer being offered for sale. The information being provided is for consumers’ personal, non-commercial use and may not be used for any purpose other than to identify prospective properties consumers may be interested in purchasing.