6786 Gwenmawr Rd, Bethlehem, PA 18017
- $899,000
- 4
- BD
- 4
- BA
- 3,098
- SqFt




- List Price
- $899,000
- MLS#
- PANH2010340
- Status
- ACTIVE UNDER CONTRACT
- Type
- Single Family Residential
- City
- Bethlehem
- Area
- East Allen Twp (12408)
- County
- Northampton
- Bedrooms
- 4
- Bathrooms
- 4
- Living Area
- 3,098
- Lot Size
- 87,555
- Year Built
- 2018
Property Description
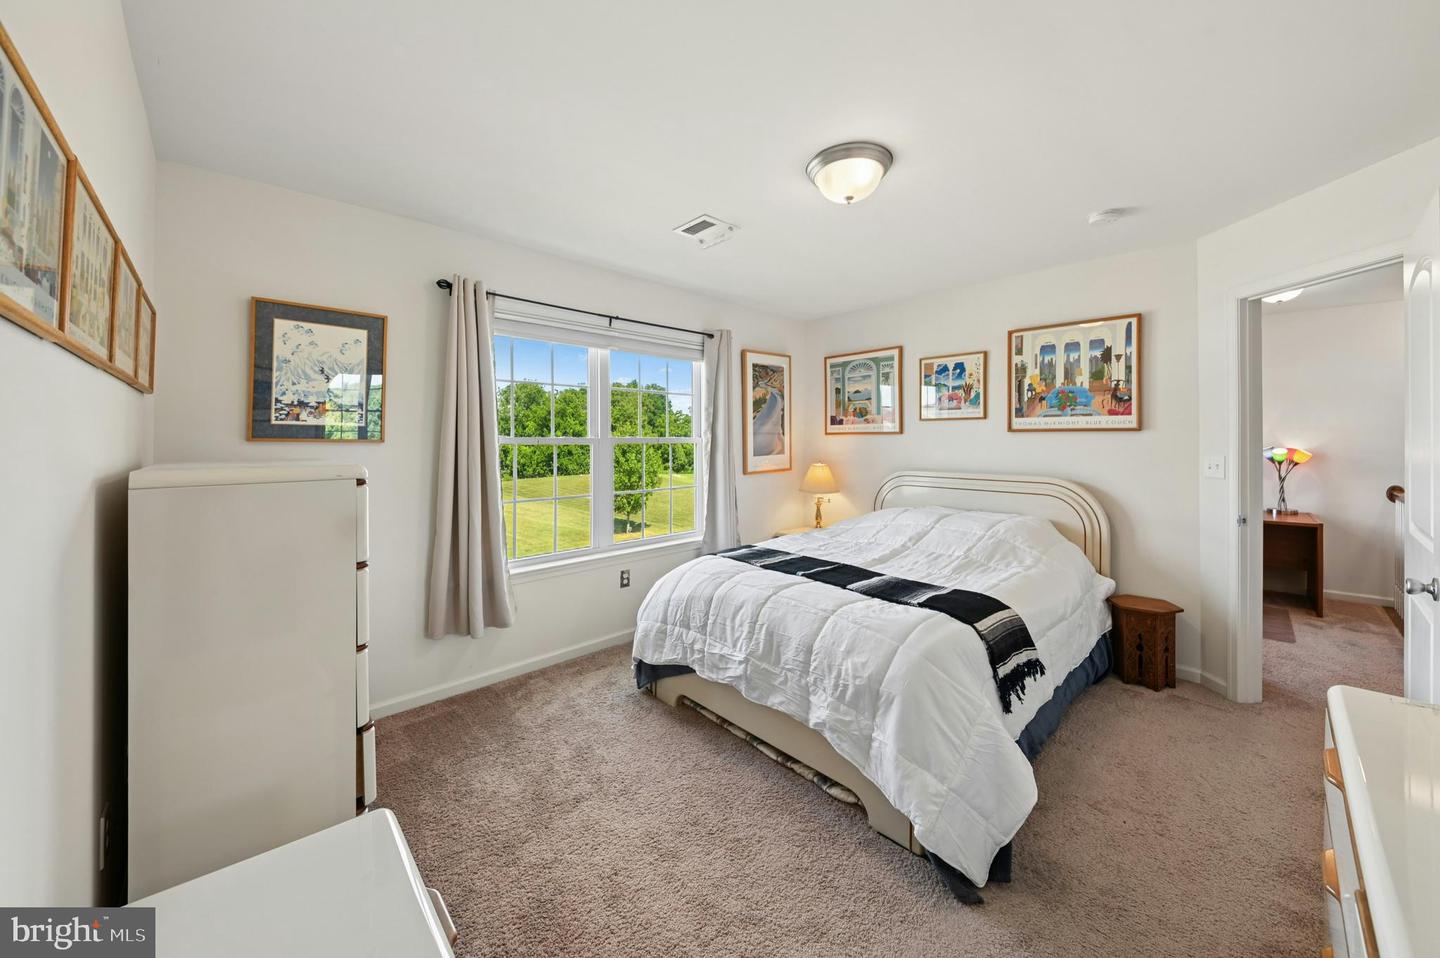
Perfectly positioned on two picturesque acres, this exceptional 4 bedroom, 3.5 bathroom, custom colonial offers a seamless blend of timeless finishes, everyday comfort, and inspired living. Thoughtfully designed for both entertaining and multigenerational lifestyles, the spacious floor plan features sun-filled living areas, generous room sizes, and a beautifully appointed kitchen enhanced by granite countertops, abundant cabinetry, and ample workspace for gathering with family and friends. A desirable first-floor in-law suite with a private entrance provides additional flexibility for extended family, overnight guests, or cozy bonus space for recreation. Step outside to discover an extraordinary backyard retreat where every day feels like a getaway. The sparkling inground pool is surrounded by multiple patio areas, creating a private oasis for summer relaxation and entertaining. Just beyond, the detached pool house with billiards room offers the perfect setting for hosting celebrations, game nights, or simply unwinding after a long day. A utility shed provides convenient storage for lawn and pool equipment, while the attached three-car garage offers abundant space for vehicles, hobbies, and additional storage. Combining refined interior spaces with relaxing outdoor amenities, this remarkable property delivers the rare opportunity to enjoy privacy, recreation, and effortless living, all within easy reach of the Lehigh Valley’s shopping, dining, parks, and major commuter routes.
/u.realgeeks.media/realhomesearch/Chris_Hoffman_Real_Estate_Agent.png)
Additional Information
- Acres
- 2.01
- Basement
- Yes
- Cooling
- Central A/C
- Fireplace
- Yes
- Garage
- Yes
- Garage Spaces
- 3
- Interior Features
- Entry Level Bedroom, Breakfast Area, Built-Ins, Carpet, Ceiling Fan(s), Crown Moldings, Family Room Off Kitchen, Formal/Separate Dining Room, Kitchen - Island, Pantry, Recessed Lighting, Walk-in Closet(s), Wood Floors
- Living Area
- 3,098
- Lot Size
- 87,555
- Region
- East Allen Twp (12408)
- School District
- Northampton Area
- Sewer
- Public Sewer
- Style
- Colonial
- Subdivision
- Valley View Estates
- Zoning
- A/RR
Mortgage Calculator
Listing courtesy of Carol C Dorey Real Estate. Contact: 6103468811

© 2026 TReND. All Rights Reserved.
The data relating to real estate for sale on this website appears in part through the TReND Internet Data Exchange (IDX) program, a voluntary cooperative exchange of property listing data between licensed real estate brokerage firms in which Lehigh Valley Just Listed LLC participates, and is provided by TReND through a licensing agreement. Real estate listings held by brokerage firms other than Lehigh Valley Just Listed LLC are marked with the IDX icon and detailed information about each listing includes the name of the listing broker.
All information provided is deemed reliable but is not guaranteed. Some properties which appear for sale on this website may no longer be available because they are under contract, have sold or are no longer being offered for sale. The information being provided is for consumers’ personal, non-commercial use and may not be used for any purpose other than to identify prospective properties consumers may be interested in purchasing.