213 Pine Crest Village Dr Unit #LOT 13, Pine Grove, PA 17963
- $244,990
- 3
- BD
- 3
- BA
- 1,546
- SqFt




- List Price
- $244,990
Property Description
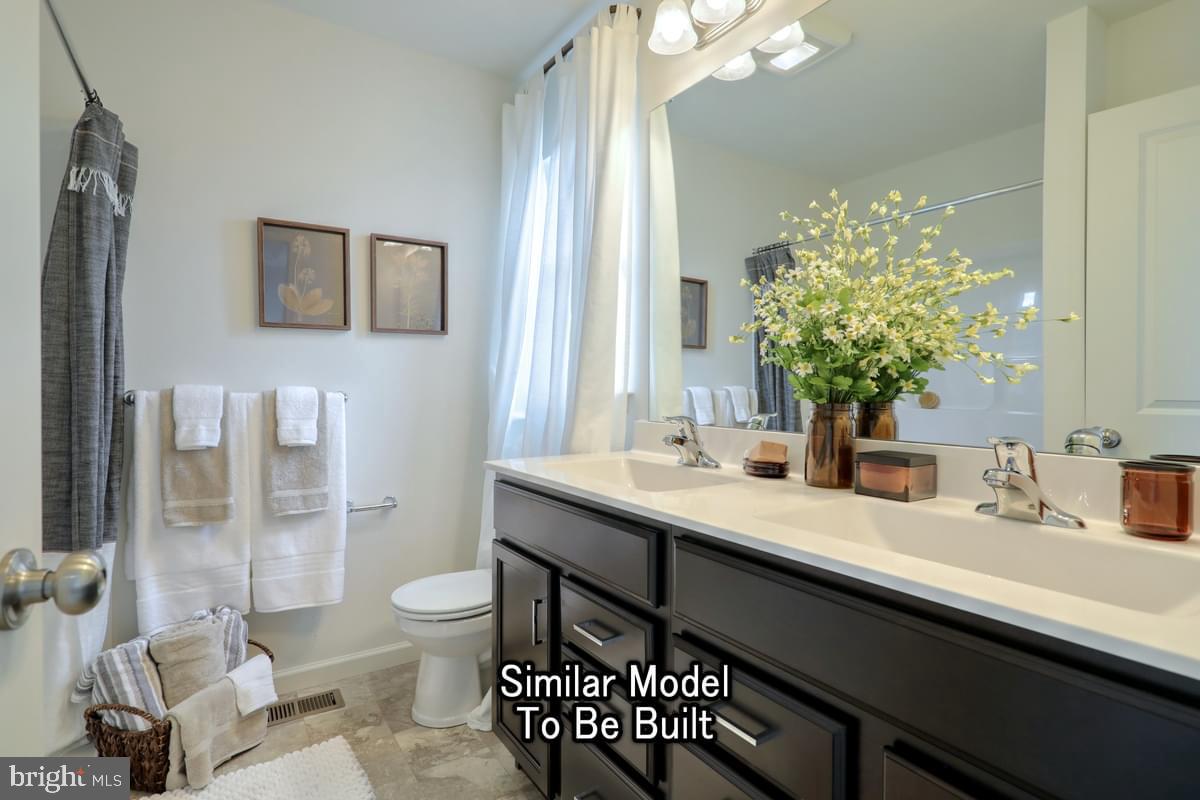
Homeowner Savings: $10,000 Flex Cash toward this Quick Move-In Home — apply toward closing costs, or a rate buy-down. Requires use of a Berks Homes Preferred Financial Resource Partner and Berks Settlement Services, LLC. Offer expires 9/30/26. See Sales Consultant for details. Homesite 13 at Villas at Pine View is an Iris townhome interior unit that puts three bedrooms on the top floor, a thoughtfully upgraded living level in the middle, and a one-car garage with flexible space below — a layout that separates everyday living from rest in all the right ways. All design selections are finalized in this Quick Move-In home, delivering a polished new construction without the wait. Estimated October 2026 completion. The main living level is where this home shines. The kitchen features an island with pendant lighting, upgraded cabinetry and hardware, granite countertops, a tile backsplash, and stainless steel electric appliances — a complete package that invites real use, not just admiration. Four recessed lights with a dimmer switch brighten the kitchen, while a matching package brings the same warm ambiance to the family room. A media chase is roughed in for a future TV wall, and EVP flooring anchors the entire zone with a durable, clean finish. Upstairs, all three bedrooms are on the same level alongside two full baths. The primary suite includes a walk-in closet and a raised double bowl vanity with a cultured marble top and upgraded hardware. The hall bath is finished with a standard vanity and shower rod. Two light fixtures are prewired and reinforced for future ceiling fans. Step outside to a 10' × 10' pressure-treated deck with vinyl railing — a simple, well-placed outdoor space for morning coffee or winding down in the evening. A LiftMaster garage opener with integrated camera, myQ connectivity, and keyless entry keypad complete the package. Backed by Berks Homes' 10-year warranty. Subdivision assessment pending; taxes based on completed home. Photos may include options/upgrades not in list price and may be virtually staged or digitally enhanced.
/u.realgeeks.media/realhomesearch/Chris_Hoffman_Real_Estate_Agent.png)
Mortgage Calculator
Listing courtesy of Berks Homes Realty, LLC. Contact: (484) 339-4747

© 2026 TReND. All Rights Reserved.
The data relating to real estate for sale on this website appears in part through the TReND Internet Data Exchange (IDX) program, a voluntary cooperative exchange of property listing data between licensed real estate brokerage firms in which Lehigh Valley Just Listed LLC participates, and is provided by TReND through a licensing agreement. Real estate listings held by brokerage firms other than Lehigh Valley Just Listed LLC are marked with the IDX icon and detailed information about each listing includes the name of the listing broker.
All information provided is deemed reliable but is not guaranteed. Some properties which appear for sale on this website may no longer be available because they are under contract, have sold or are no longer being offered for sale. The information being provided is for consumers’ personal, non-commercial use and may not be used for any purpose other than to identify prospective properties consumers may be interested in purchasing.