Share this with your friends


+16105334549
Lehigh Valley Just Listed LLC
1100 Pineville Rd, New Hope, PA 18938
- $1,950,000
- 4
- BD
- 4
- BA
- 5,726
- SqFt




- Sold Price
- $1,950,000
- List Price
- $1,995,000
- Closing Date
- Mar 16, 2026
- MLS#
- PABU2110424
- Status
- CLOSED
- Type
- Single Family Residential
- City
- New Hope
- Area
- Buckingham Twp (10106)
- County
- Bucks
- Bedrooms
- 4
- Bathrooms
- 4
- Living Area
- 5,726
- Lot Size
- 98,833
- Year Built
- 1997
Property Description
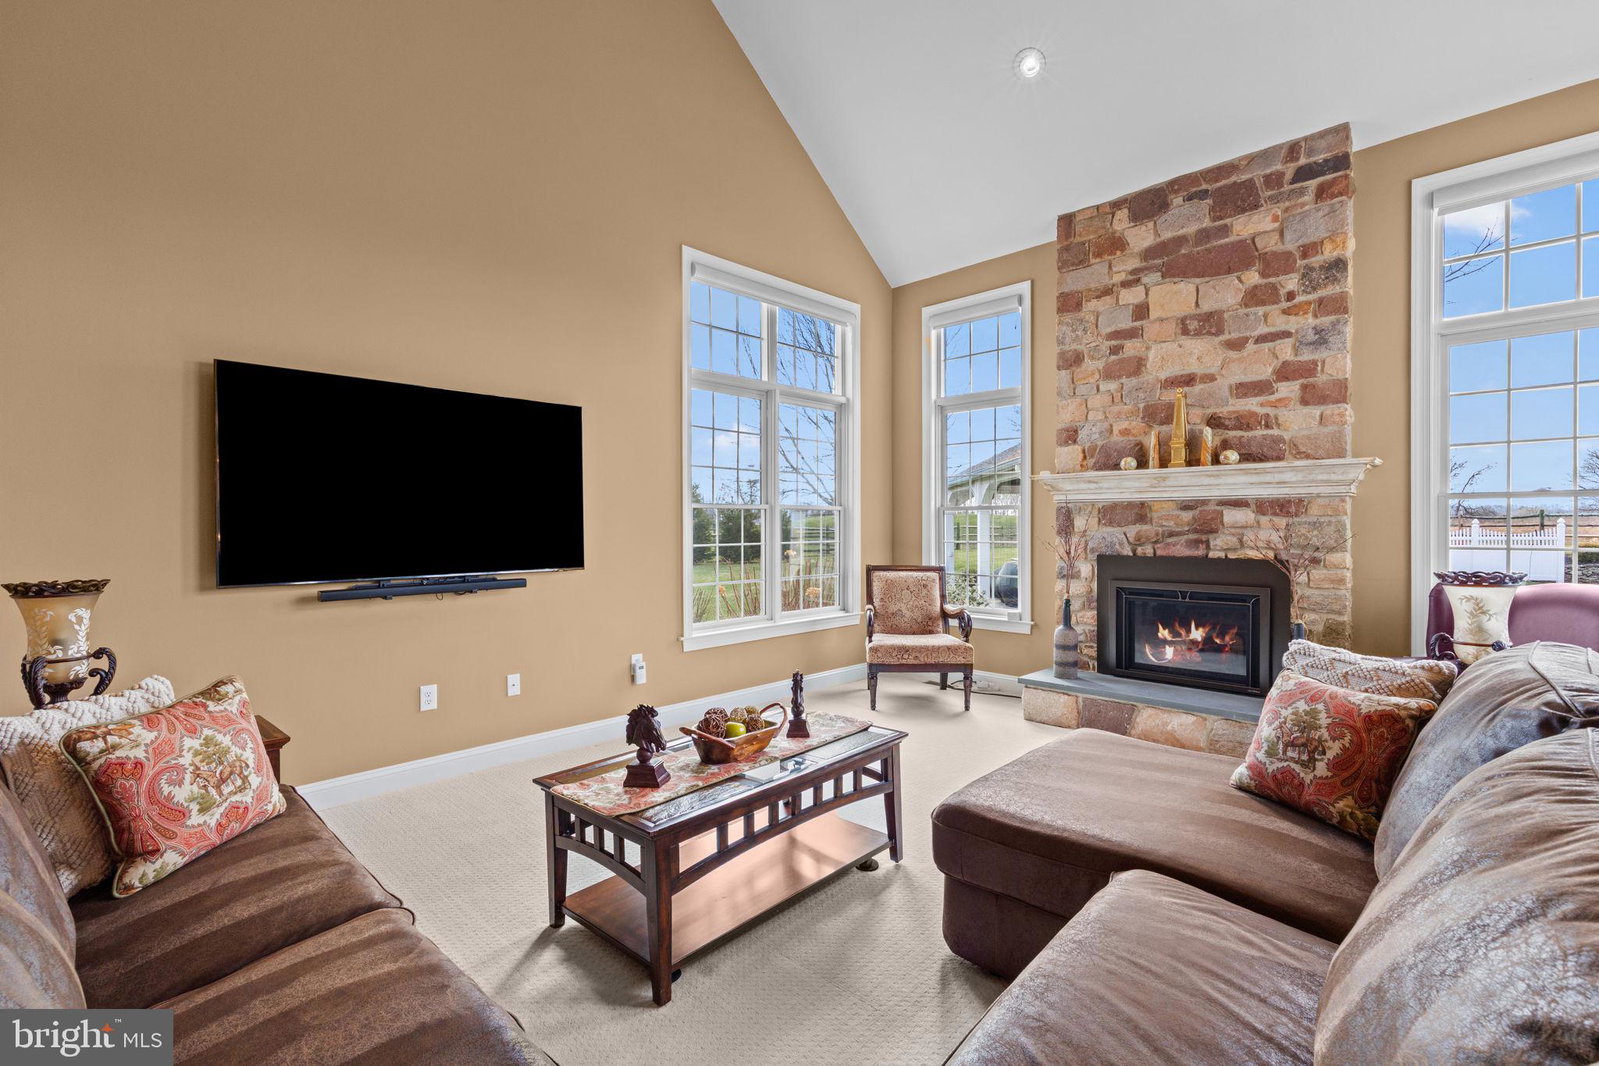
PRICED FOR QUICK SALE! OWNERS DOWNSIZING AND RELOCATING! Discover an exceptional Bucks County retreat at 1100 Pineville Road, set on over two acres of beautifully landscaped grounds just moments from New Hope, PA and Doylestown, PA. A long, private approach framed by mature trees leads to this impressive stone residence, where refined craftsmanship and modern comfort come together seamlessly. Inside, a dramatic two-story entrance sets the stage for sun-filled, inviting spaces. Rich hardwood floors, extensive millwork, and an easy-flow layout create an atmosphere that’s both warm and upscale. The formal living and dining rooms are perfectly suited for hosting, while a quiet, built-in office provides a polished workspace. The chef’s kitchen serves as the home’s central hub, outfitted with custom cabinets, granite surfaces, premium appliances, and a generous island. A bright breakfast area opens to the soaring great room, where a striking stone fireplace and sweeping windows frame views of the property’s resort-style backyard. The second level offers a serene primary suite—complete with dual custom closets, a spa-quality bath, and a flexible sitting area—along with spacious secondary bedrooms and well-appointed bath. The finished lower level adds another dimension to the home with its full bathroom, dry bar, game and billiards space, stacked-stone theater room with fireplace, fitness area, and multiple lounging zones. Whether entertaining a crowd or unwinding at home, this level is designed to accommodate it all. Step outside to your private escape: a heated pool and spa surrounded by lush plantings and thoughtfully designed hardscaping. A covered pavilion with built-in gas grill and refrigerator makes outdoor dining effortless, while several seating areas offer the perfect backdrop for anything from summer parties to quiet evenings under the stars. With a three-car garage, abundant storage, and attention to detail throughout, this home delivers a rare combination of elegance, comfort, and resort-style living. 1100 Pineville Road offers not just a place to live, but a luxurious lifestyle to enjoy every day and is located in award winning Central Bucks School District. The pictures of the sunset from your new back yard oasis…….priceless!

Additional Information
- Acres
- 2.27
- Appliances
- Built-In Microwave, Cooktop, Dishwasher, Disposal, Double Oven, Wall Oven, Range Hood, Refrigerator, Stainless Steel Appliance(s), Washer, Dryer
- Basement
- Finished
- Cooling
- Central Air
- Garage Spaces
- 3
- Interior Features
- Multiple Staircases, Attic, Breakfast Area, Walk-In Pantry, Ceiling Fans, Chair Railings, Crown Molding, Family Room Off Kitchen, Formal Dining, Eat-in Kitchen, Gourmet Kitchen, Kitchen Island, Pantry, Bath in Primary Bedroom, Recessed Lighting, Walk-In Closet(s), Water Purification, Wood Floors, Soaking Tub, Shower Stall, Open Floor Plan, Upgraded Countertops, Bar, Wainscoting
- Living Area
- 5,726
- Lot Size
- 98,833
- Region
- Buckingham Twp (10106)
- School District
- Central Bucks
- Sewer
- Septic Tank
- Style
- Colonial
- Subdivision
- Pineville
- View
- Pasture, Scenic View(s)
- Zoning
- AG
How much is your home worth?
...get instant property value now!
Mortgage Calculator
Listing courtesy of Coldwell Banker Hearthside. Contact:
Selling Office: Weichert Realtors.
© 2026 TReND. All Rights Reserved.
The data relating to real estate for sale on this website appears in part through the TReND Internet Data Exchange (IDX) program, a voluntary cooperative exchange of property listing data between licensed real estate brokerage firms in which Lehigh Valley Just Listed LLC participates, and is provided by TReND through a licensing agreement. Real estate listings held by brokerage firms other than Lehigh Valley Just Listed LLC are marked with the IDX icon and detailed information about each listing includes the name of the listing broker.
All information provided is deemed reliable but is not guaranteed. Some properties which appear for sale on this website may no longer be available because they are under contract, have sold or are no longer being offered for sale. The information being provided is for consumers’ personal, non-commercial use and may not be used for any purpose other than to identify prospective properties consumers may be interested in purchasing.