Share this with your friends


+16105334549
Lehigh Valley Just Listed LLC
21 Goldney Dr, Newtown, PA 18940
- $2,835,000
- 5
- BD
- 6
- BA
- 5,969
- SqFt




- Sold Price
- $2,835,000
- List Price
- $2,488,800
- Closing Date
- Jun 18, 2026
- MLS#
- PABU2119272
- Status
- CLOSED
- Type
- Single Family Residential
- City
- Newtown
- Area
- Upper Makefield Twp (10147)
- County
- Bucks
- Bedrooms
- 5
- Bathrooms
- 6
- Living Area
- 5,969
- Lot Size
- 57,064
- Year Built
- 2016
Property Description
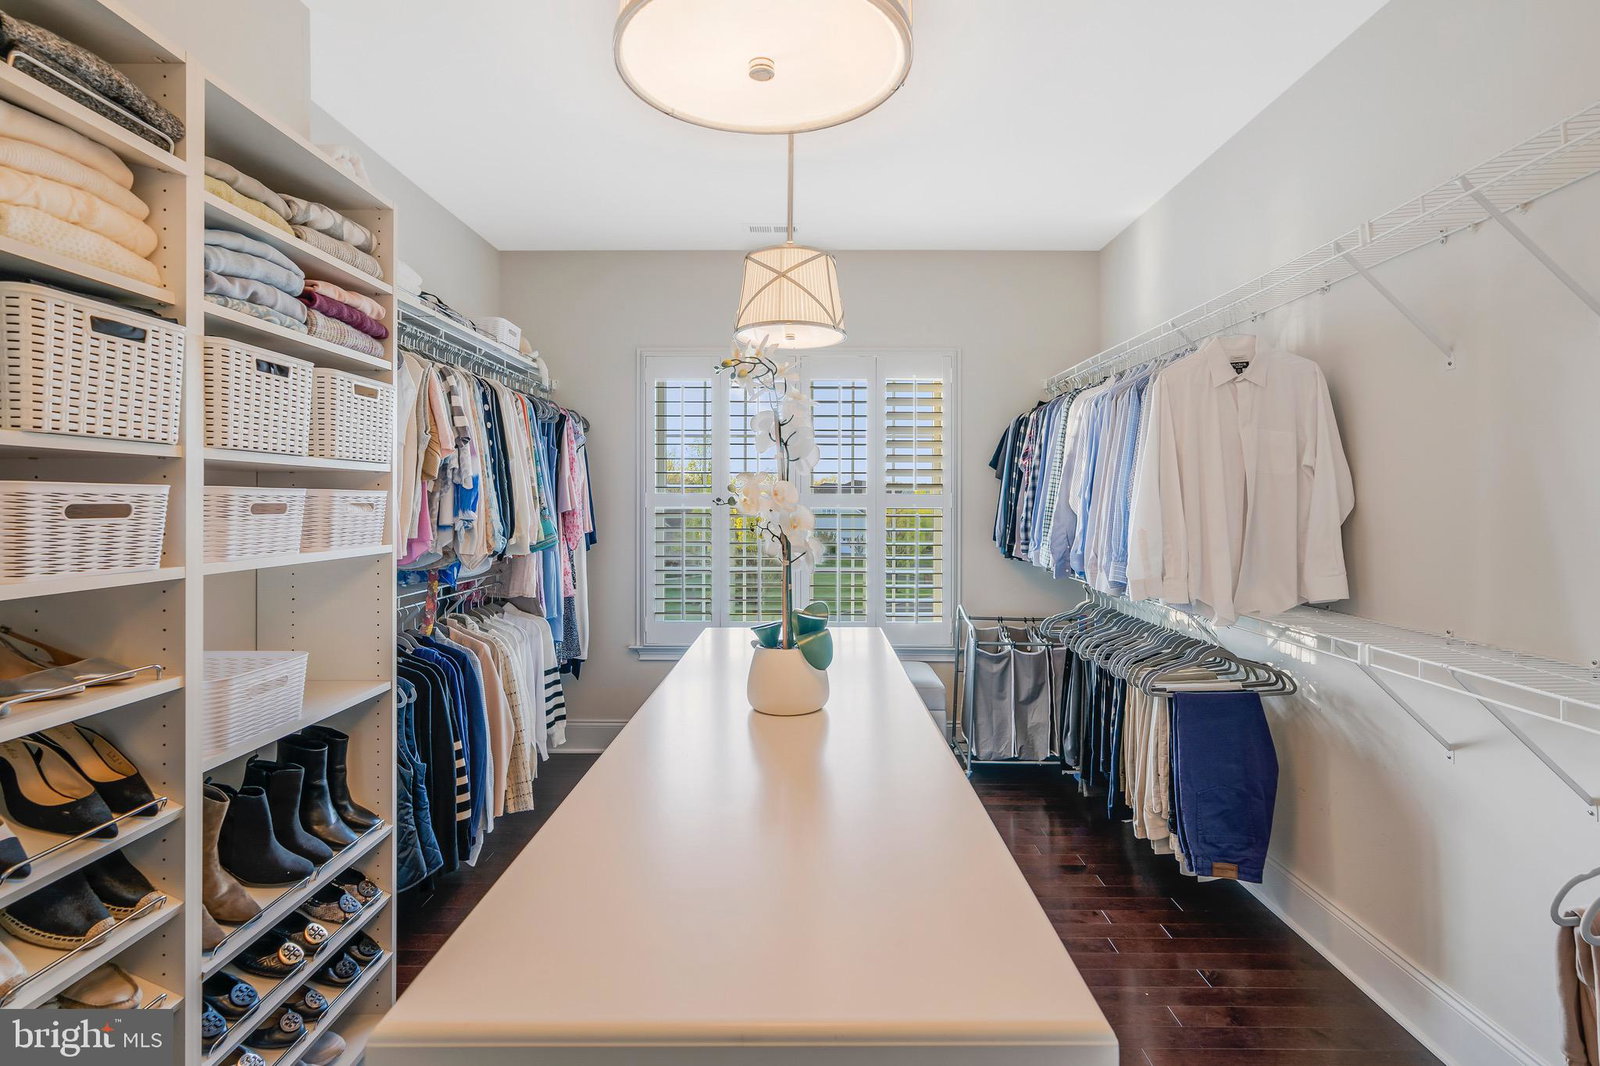
Step into a world of refined luxury at this stunning masterfully crafted home, nestled in the prestigious Upper Makefield community of Dutchess Farm Estates. Commanding the highest elevated lot in the neighborhood on a quiet cul-de-sac, this exceptional property boasts breathtaking, long-range views of Jericho Mountain and is surrounded by lush, wooded landscapes, and sounds of nature. Featuring 1.31 acres of immaculate grounds, complete with meticulously maintained landscaping with a panaramic forest view backdrop that changes colors throughout the seasons, enchanting bluestone walkways, strategic lighting, and an advanced irrigation system, this estate redefines outdoor beauty. This home presents a rare opportunity to acquire a residence in this exclusive 67-lot estate community. The stately stone façade makes an immediate impression, leading you into an elegant spacious foyer with forest views that sets the stage for the unfolding sophistication. Upon entry, you’ll be greeted by soaring 10-foot ceilings and an elegant oak staircase adorned with white spindles, complemented by rich maple hardwood floors that flow seamlessly throughout. To your right, the radiant formal living room, featuring a gas fireplace with a custom marble mantel, invites you to unwind in style. On the left, the sophisticated formal dining room awaits, accompanied by a Butler’s Pantry for effortless entertaining. The gourmet kitchen serves as the heart of this luxurious home, showcasing exquisite 42-inch white cabinets, stunning granite countertops, and a massive center island that comfortably seats four. Outfitted with top-of-the-line appliances, including a 42-inch Sub Zero Refrigerator and a professional Jenn Air range, this kitchen is a culinary enthusiast’s dream. Adjoining the kitchen is a bright breakfast room, perfect for morning gatherings, and an additional planning center for convenience. The grand family room impresses with 12-foot ceilings, a welcoming double-sided fireplace, and walls of windows with transoms that immerse the space in natural light. A formal office/library/flex room, featuring vaulted ceilings, its own fireplace, and picture windows with a forest back drop offers an ideal space for productivity or quiet reflection. The main floor also hosts a beautifully appointed 5th bedroom suite, complete with an exquisite bath—perfect for guests or family members requiring privacy. Enhancing functionality, a mudroom entry with cubbies and additional storage, along with a convenient powder room, rounds out the first level. Ascend to the luxurious upper level, where the opulent Primary Suite awaits. This serene retreat includes a spacious sitting area, a main bedroom adorned with a coffered ceiling, and a spa-like Master Bath featuring an oversized custom shower with multiple spray options, lavish Carrara marble finishes, and an expansive walk-in closet complete with a center island and pendant lighting. Each of the three additional bedrooms is bright and airy, all with en-suite baths, while a bonus entertainment/upper family room area offers versatile living space. The oversized laundry room and convenient rear staircase complete this remarkable level. This exquisite home is outfitted with premium features and upgrades, including top-of-the-line Anderson 400 series windows, a Control 4 sound, video, and security system, an 8-person Caldera Spas hot tub, a three-car garage, an expanded driveway, and a sophisticated four-zone heating and cooling system. The expansive basement, with increased ceiling height, presents a blank canvas for your personal design touches, ready to accommodate your unique vision. Move-in ready and in pristine condition, this home is strategically located just minutes from the vibrant town centers of Newtown and New Hope, within the highly acclaimed Council Rock School District. Don’t miss the chance to own this stunning estate—where elegance meets opportunity in a truly distinguished setting.

Additional Information
- Acres
- 1.31
- Basement
- Full, Unfinished, Sump Pump
- Cooling
- Central Air
- Garage Spaces
- 3
- Living Area
- 5,969
- Lot Dimensions
- IRR
- Lot Size
- 57,064
- Region
- Upper Makefield Twp (10147)
- School District
- Council Rock
- Sewer
- Shared Septic
- Style
- Colonial
- Subdivision
- Dutchess Farm Ests
- View
- Mountain(s)
- Zoning
- CM
How much is your home worth?
...get instant property value now!
Mortgage Calculator
Listing courtesy of Coldwell Banker Hearthside. Contact:
Selling Office: Addison Wolfe Real Estate.
© 2026 TReND. All Rights Reserved.
The data relating to real estate for sale on this website appears in part through the TReND Internet Data Exchange (IDX) program, a voluntary cooperative exchange of property listing data between licensed real estate brokerage firms in which Lehigh Valley Just Listed LLC participates, and is provided by TReND through a licensing agreement. Real estate listings held by brokerage firms other than Lehigh Valley Just Listed LLC are marked with the IDX icon and detailed information about each listing includes the name of the listing broker.
All information provided is deemed reliable but is not guaranteed. Some properties which appear for sale on this website may no longer be available because they are under contract, have sold or are no longer being offered for sale. The information being provided is for consumers’ personal, non-commercial use and may not be used for any purpose other than to identify prospective properties consumers may be interested in purchasing.