202 Privet Ln, Elverson, PA 19520
- $1,895,000
- 5
- BD
- 5
- BA
- 3,227
- SqFt




- List Price
- $1,895,000
- Price Change
- ▼ $100,000 1790124922
- MLS#
- PACT2133328
- Status
- ACTIVE
- Type
- Single Family Residential
- City
- Elverson
- Area
- East Nantmeal Twp (10324)
- County
- Chester
- Bedrooms
- 5
- Bathrooms
- 5
- Living Area
- 3,227
- Lot Size
- 19,166
- Year Built
- 2019
Property Description
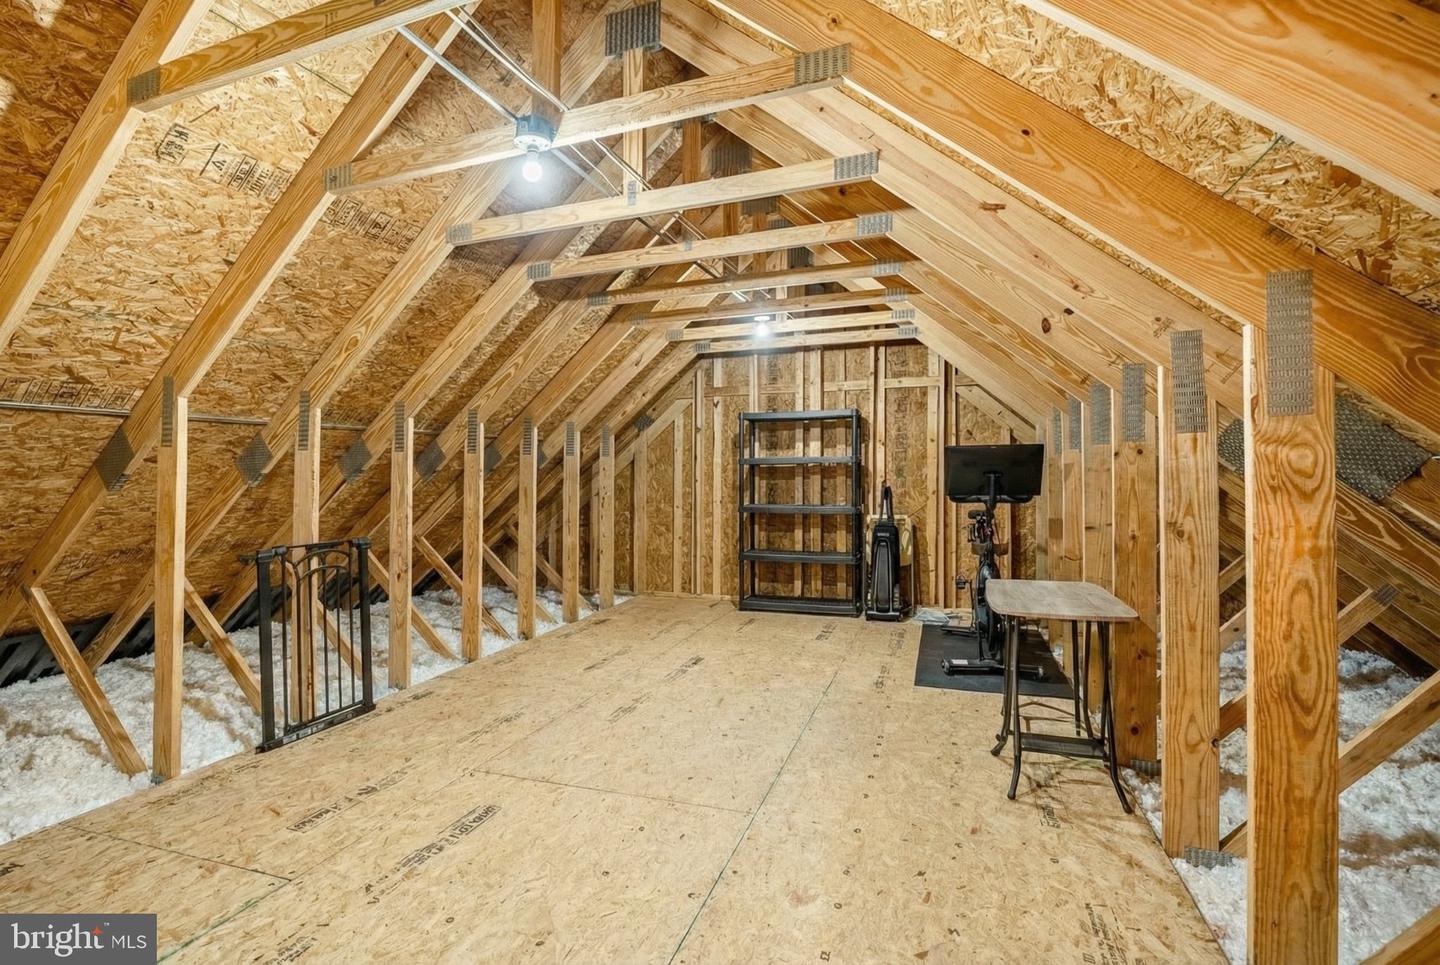
Crafted to feel as though it has always belonged to the landscape, this exceptional custom residence in Olde Bulltown Village, a distinctive collection of period-inspired residences, pairs the architectural character of historic Chester County with the comfort and ease of modern living. Set among the rolling hills of Northern Chester County, framed by the fairways of French Creek Golf Club and moments from Stonewall, the home was built in 2019 and thoughtfully expanded in 2022. It now offers approximately 4,000 square feet of finished living space with five bedrooms and five full baths across multiple levels. The addition was designed in the spirit of a historic Chester County home, drawing inspiration from the Betsy Ross House while incorporating the luxuries of a contemporary residence. Craftsmanship is found in details both subtle and significant. The original section features pine floors distressed on site and face-nailed with reproduction cut nails, while the addition showcases pin oak flooring milled from trees in Olde Bulltown. Custom cabinetry and hardware extend throughout, reclaimed post and beam from a historic local mill adds character between the kitchen and dining room, and real stone veneer and handmade kiln-fired brick reinforce the home's authentic period aesthetic. The kitchen is both beautiful and highly functional, centered around a handcrafted French Lacanche range with electric and gas ovens, honed soapstone countertops, custom cabinetry, and a generous butler's pantry, flowing naturally into the living and dining spaces for everyday living and effortless entertaining. Three fireplaces, each with gas or wood-burning flexibility, add warmth and character, including a distinctive Rumford fireplace with a reproduction 1700s fireback bearing a royal family seal. A private main-level office with its own closet and Jack-and-Jill bath offers an elegant work-from-home environment or flexibility for guests. Upstairs, the primary suite provides a peaceful retreat with a walk-in closet and natural-stone walk-in shower. Two additional generously sized bedrooms share a beautifully appointed hall bath with dual vanities, and a charming secret room beneath the staircase adds a playful and unexpected touch. The third floor offers a fourth bedroom or flexible office/studio with its own full bath, elevated views, and a generous walk-in storage room. The finished lower level includes a family room with fireplace, fifth bedroom, and full bath—ideal for guests, multigenerational living, or a private retreat. Outside, locally sourced blue-toned ironstone, shiplap and beaded siding, handmade oversized brick, cedar shingles, a reproduction metal chimney cap, and Bevolo gas lanterns continue the architectural detailing, while Andersen aluminum-clad windows provide modern performance. A stone patio and covered deck overlook rolling greens and protected open space, an exceptional backdrop for morning coffee, al fresco dining, sunset cocktails, and elegant entertaining. The detached two-car garage includes unfinished space above, already equipped with plumbing and electrical and positioned to capture fairway views—offering potential for a future office, studio, guest retreat, gym, or other personalized space. Perhaps the greatest luxury is the ease of ownership. The Olde Bulltown Village HOA provides lawn care, snow removal, and trash service, allowing residents to enjoy a custom Chester County home without the maintenance demands of a traditional estate. This is not a home designed simply to look old. It was crafted to feel established—to sit naturally within its surroundings and reflect Chester County's architectural heritage—while offering the quality and comfort of modern life, all within easy reach of West Chester, Philadelphia, the Main Line, and Amtrak. A rare combination of architectural authenticity, golf-course surroundings, protected landscape, sophisticated entertaining, and remarkably easy ownership.
/u.realgeeks.media/realhomesearch/Chris_Hoffman_Real_Estate_Agent.png)
Additional Information
- Acres
- 0.44
- Appliances
- Central Vacuum, Dishwasher, Dryer, Oven - Double, Oven/Range - Gas, Range Hood, Refrigerator, Washer - Front Loading, Water Conditioner - Owned, Water Heater
- Basement
- Yes
- Cooling
- Central A/C
- Fireplace
- Yes
- Garage
- Yes
- Garage Spaces
- 2
- Interior Features
- Butlers Pantry, Central Vacuum, Upgraded Countertops, Window Treatments, Water Treat System, Walk-in Closet(s), Wood Floors, Built-Ins
- Living Area
- 3,227
- Lot Size
- 19,166
- Parking
- Paved Driveway, Private, Stone Driveway
- Region
- East Nantmeal Twp (10324)
- School District
- Owen J Roberts
- Sewer
- Public Sewer
- Style
- Traditional, Colonial
- Subdivision
- Oldebulltownvillage
- Zoning
- RES
Mortgage Calculator
Listing courtesy of Keller Williams Realty Group. Contact: 6107925900

© 2026 TReND. All Rights Reserved.
The data relating to real estate for sale on this website appears in part through the TReND Internet Data Exchange (IDX) program, a voluntary cooperative exchange of property listing data between licensed real estate brokerage firms in which Lehigh Valley Just Listed LLC participates, and is provided by TReND through a licensing agreement. Real estate listings held by brokerage firms other than Lehigh Valley Just Listed LLC are marked with the IDX icon and detailed information about each listing includes the name of the listing broker.
All information provided is deemed reliable but is not guaranteed. Some properties which appear for sale on this website may no longer be available because they are under contract, have sold or are no longer being offered for sale. The information being provided is for consumers’ personal, non-commercial use and may not be used for any purpose other than to identify prospective properties consumers may be interested in purchasing.