Share this with your friends


+16105334549
Lehigh Valley Just Listed LLC
111 Memory Ln, Telford, PA 18969
- $825,000
- 5
- BD
- 3
- BA
- 3,965
- SqFt




- List Price
- $825,000
- MLS#
- PAMC2196598
- Status
- ACTIVE
- Type
- Single Family Residential
- City
- Telford
- Area
- Franconia Twp (10634)
- County
- Montgomery
- Bedrooms
- 5
- Bathrooms
- 3
- Living Area
- 3,965
- Lot Size
- 51,778
- Year Built
- 2003
Property Description
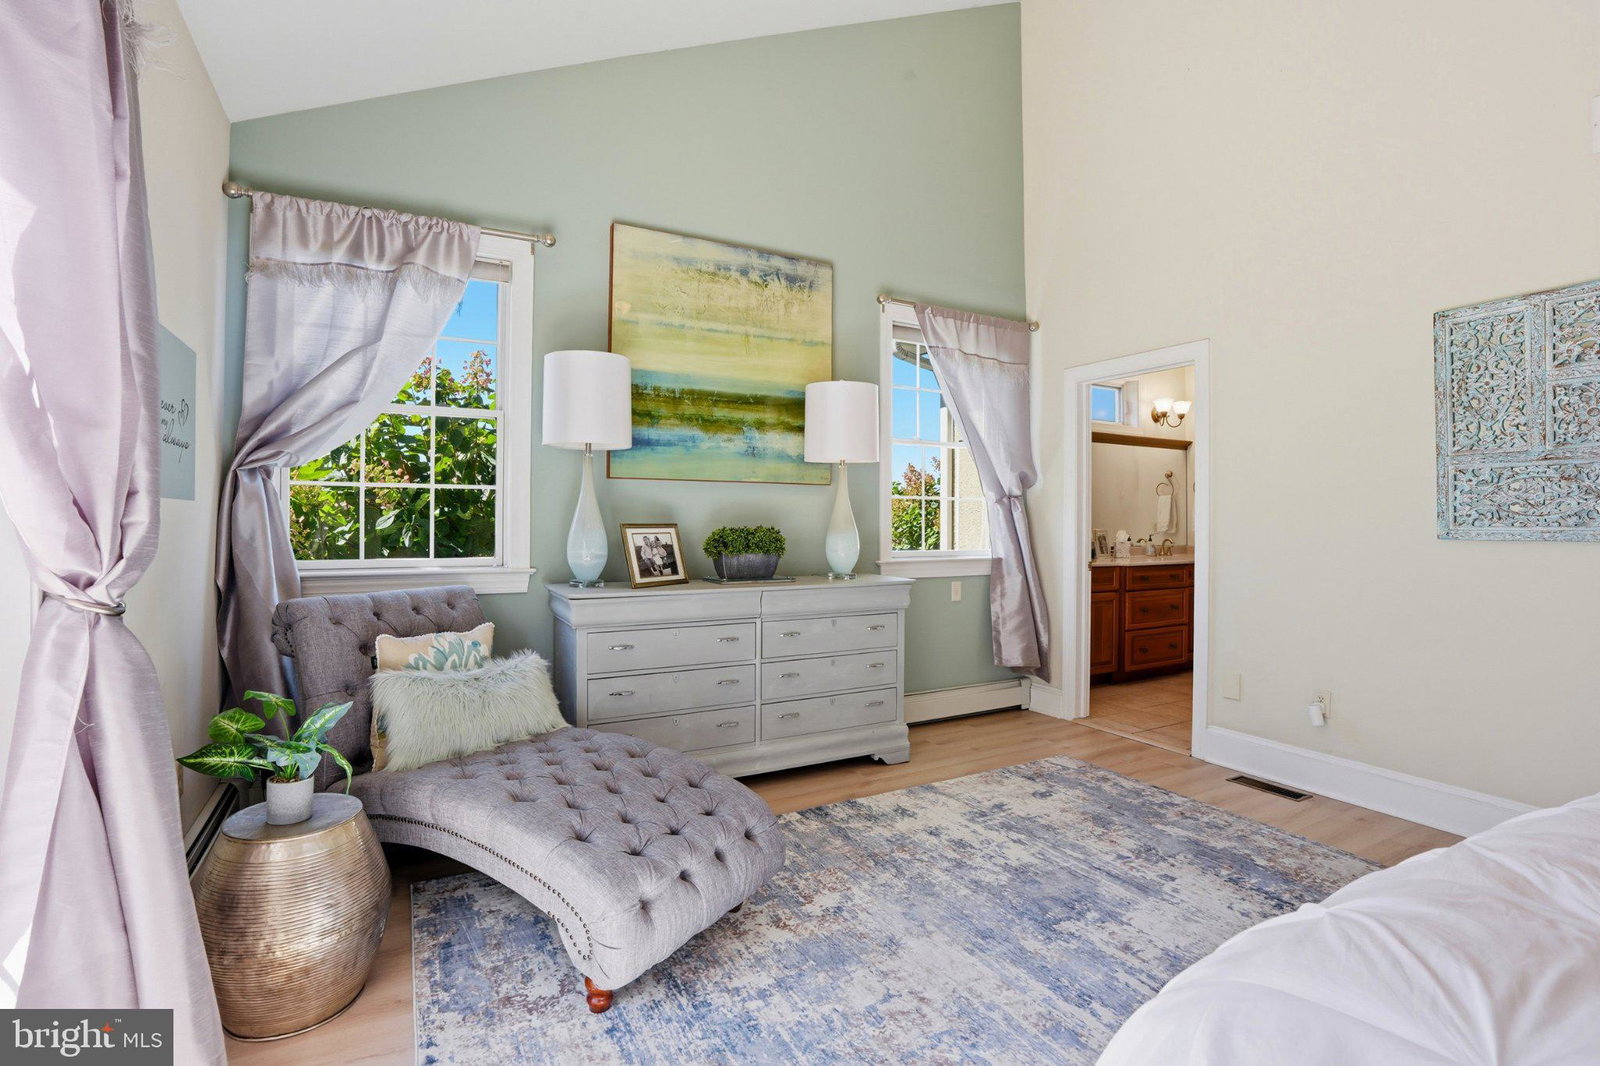
A truly exceptional custom-built rancher where quality craftsmanship, thoughtful design, and an abundance of living space come together in one remarkable home! Centrally located in the heart of Franconia Township, this property offers 5 bedrooms and nearly 4,000 square ft of living space. With over an acre of land, 111 Memory Lane offers the convenience of one-floor living with the size, flexibility, and architectural character rarely found in a ranch home. From the moment you arrive, the home's custom design is evident, with distinctive dormers, an attractive stone/stucco exterior, mature landscaping, and an oversized three-car garage that provides tremendous space for vehicles, storage, hobbies, or equipment. Inside, the main level offers an inviting and exceptionally well-designed floor plan. The spacious foyer opens to a generous cathedral ceiling family room with skylights and a dining area before leading into the heart of the home. The custom kitchen features abundant cabinetry, a large center island, and a bright breakfast nook, flowing naturally into the expansive family room with a stone fireplace. This impressive gathering space is filled with natural light and provides a comfortable connection between the kitchen and the outdoors as the rear patio flows nicely from the family room to the kitchen. The main level offers four bedrooms and two full baths, with a floor plan designed to adapt to the way you live. The primary suite offers its large bathroom and walk-in closet and has its own private rear patio making it perfect oasis along with the potential for a future hot tub. The room adjacent to the primary suite features its own door access and could easily serve as a nursery, study, private sitting room, or bedroom, depending on your needs. The formal dining room is currently being enjoyed as an office and art/craft space, demonstrating the flexibility of the layout. A dedicated utility/laundry area adjacent to the garage adds practicality without sacrificing the finished living space. Throughout the home, generous room sizes, luxury vinyl plank flooring, custom details, quality finishes, and thoughtful architectural elements reflect the craftsmanship and versatility built into this custom home. The lower level adds an entirely different dimension to the home. Approximately 1,700 square feet of finished living space with plenty of daylight, provides an expansive recreation area, a fifth bedroom, and a third full bath, with a dedicated gym, entertaining area and more! Ideal for a separate private retreat for guests, extended family or simply spreading out. Central vacuum is available throughout the home and multiple storage areas can be found in the basement / attic. The beautifully maintained grounds provide plenty of room to enjoy the outdoors while the home's thoughtful layout provides an exceptional balance of openness, privacy, and functionality. Custom homes with this combination of ranch-style living, architectural character, finished living space, and an oversized three-car garage are rarely available. 111 Memory Lane is a special property built with quality in mind and designed to be enjoyed for years to come.

Additional Information
- Acres
- 1.19
- Appliances
- Central Vacuum, Cooktop, Dishwasher, Disposal, Dryer, Self Cleaning Oven, Electric Range, Refrigerator, Stainless Steel Appliance(s), Washer, Water Heater
- Basement
- Daylight, Partial, Exterior Entry, Walkout
- Cooling
- Central Air
- Interior Features
- Attic, Walk-In Shower, Breakfast Area, Some Carpeting, Central Vacuum, Separate Dining Room, Entry Level Bedroom, Family Room Off Kitchen, Flat, Open Floor Plan, Formal Dining, Eat-in Kitchen, Kitchen Island, Pantry, Recessed Lighting, Skylight(s), Walk-In Closet(s)
- Living Area
- 3,965
- Lot Size
- 51,778
- Region
- Franconia Twp (10634)
- School District
- Souderton Area
- Sewer
- Public Sewer
- Style
- Ranch
- Subdivision
- None Available
- View
- Scenic View(s)
- Zoning
- R-130
How much is your home worth?
...get instant property value now!
Mortgage Calculator
Listing courtesy of Innovate Real Estate. Contact:

© 2026 TReND. All Rights Reserved.
The data relating to real estate for sale on this website appears in part through the TReND Internet Data Exchange (IDX) program, a voluntary cooperative exchange of property listing data between licensed real estate brokerage firms in which Lehigh Valley Just Listed LLC participates, and is provided by TReND through a licensing agreement. Real estate listings held by brokerage firms other than Lehigh Valley Just Listed LLC are marked with the IDX icon and detailed information about each listing includes the name of the listing broker.
All information provided is deemed reliable but is not guaranteed. Some properties which appear for sale on this website may no longer be available because they are under contract, have sold or are no longer being offered for sale. The information being provided is for consumers’ personal, non-commercial use and may not be used for any purpose other than to identify prospective properties consumers may be interested in purchasing.