Share this with your friends


+16105334549
Lehigh Valley Just Listed LLC
174 Blackwood Ln, Douglassville, PA 19518
- $799,900
- 4
- BD
- 4
- BA
- 4,378
- SqFt



- Sold Price
- $799,900
- List Price
- $799,900
- Closing Date
- Dec 08, 2025
- MLS#
- PABK2063438
- Status
- CLOSED
- Type
- Single Family Residential
- City
- Douglassville
- Area
- Union Twp (10288)
- County
- Berks
- Bedrooms
- 4
- Bathrooms
- 4
- Living Area
- 4,378
- Lot Size
- 127,630
- Year Built
- 2000
Property Description
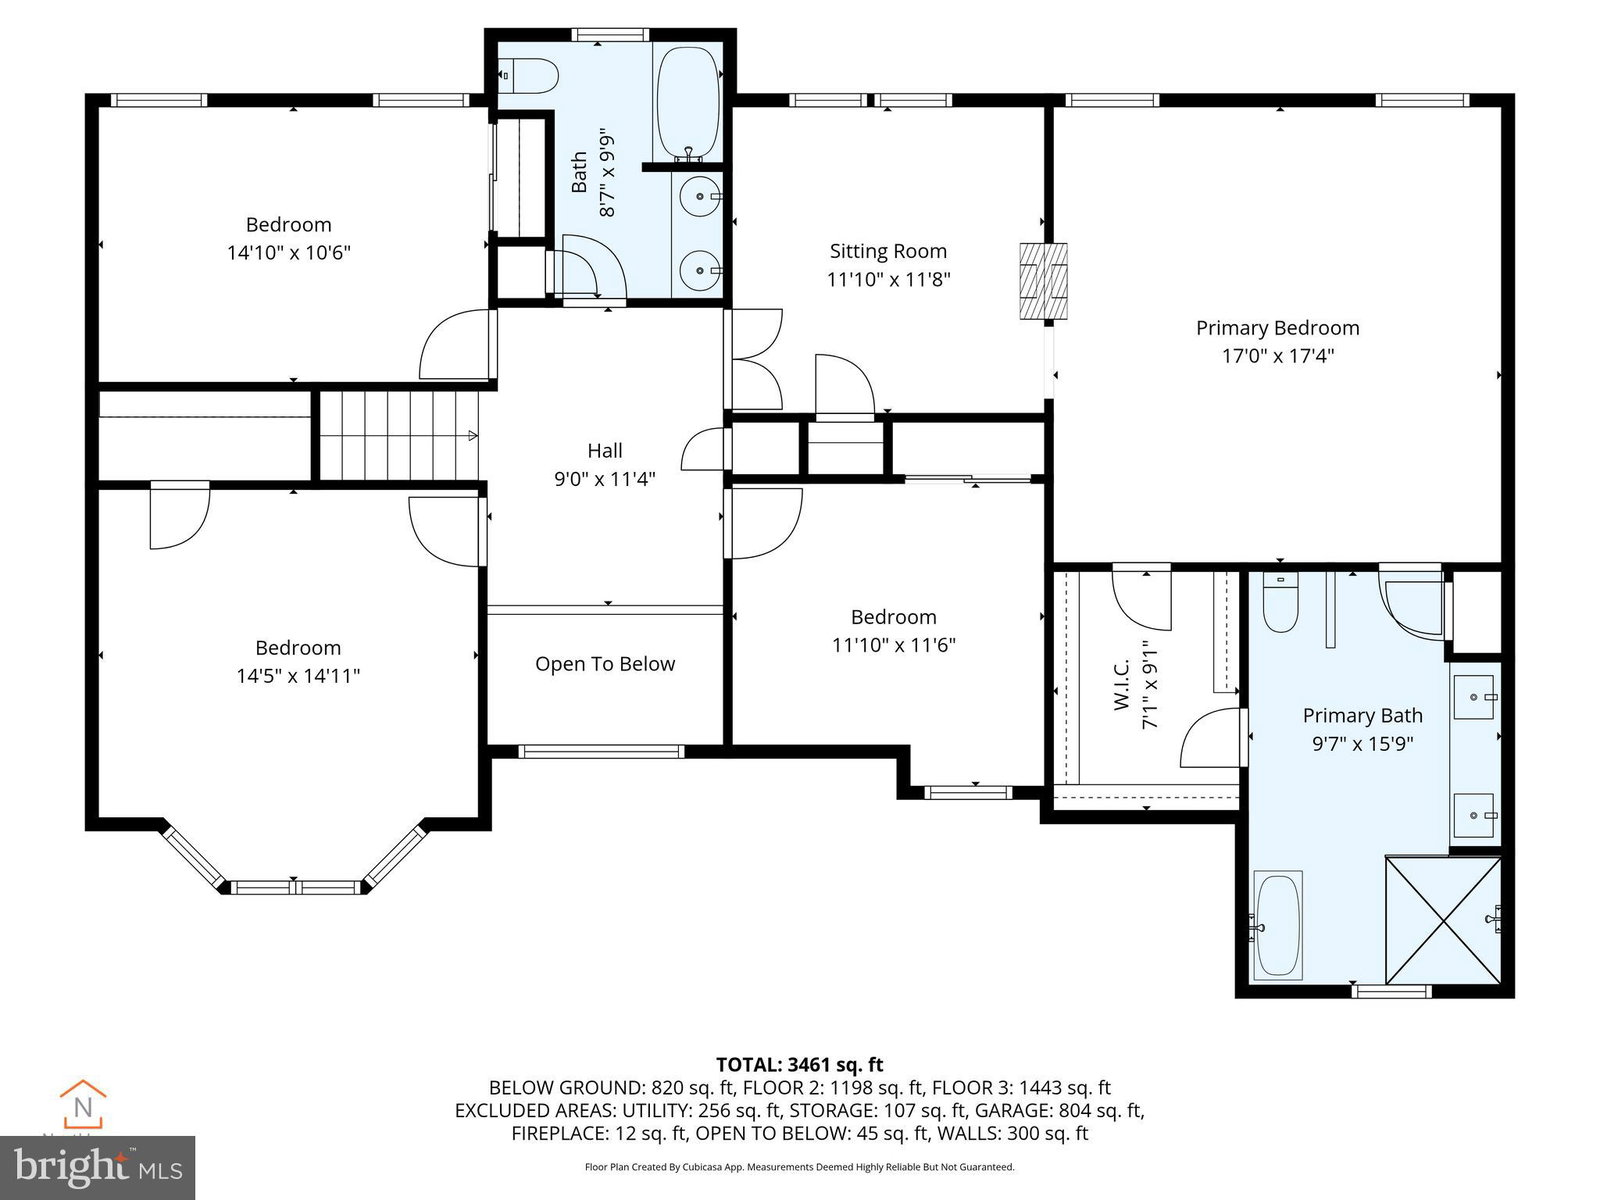
This 3,500 sq. ft. 4-bedroom, 3.5-bath estate home is ideally situated near French Creek State Park and Blackwood Golf Course. Designed with comfort, elegance, and entertaining in mind, this two-story residence offers beautifully landscaped grounds, a covered deck, and a large inground pool—all on nearly 3 acres of serene property. The home’s premium Dryvit exterior showcases architectural details without the maintenance concerns of stucco. A brand-new 2025 hip roof, double-door grand entryway, curved driveway, and manicured landscaping create striking curb appeal. Parking and storage are abundant with an oversized 3-car attached garage and an additional 24x32 detached 3-car garage—perfect for vehicles, hobbies, or recreational toys. The level lawn and sculpted gardens further enhance the property’s stately appearance. The open main floor welcomes you with a gourmet kitchen featuring stainless steel appliances, granite and Corian countertops, custom cabinetry, plus beverage and wine fridges. The kitchen flows seamlessly into the spacious family room with soaring ceilings, a cozy fireplace, and expansive windows for abundant natural light. A formal dining room and separate living room add versatility for everyday living and special gatherings. The primary suite is a private retreat, complete with a sitting area, tray-ceiling bedroom, walk-through closet, and spa-inspired ensuite with a soaking tub, dual walk-in shower, and double vanity with generous storage. Three additional bedrooms offer ample space and share a well-appointed hall bath. Luxury vinyl plank flooring spans the main level, complemented by crown molding and smart-home technology that controls HVAC, entry, garage doors, generator, and pool/spa systems. The fully finished basement extends the living space with a den, wet bar, pool table, treadmill, and full bath. A utility/workshop area with garage access and generous storage space adds even more functionality. A convenient main-floor laundry room, custom pantry shelving, and pull-out cabinet storage maximize everyday efficiency. The backyard is designed for recreation and entertaining, featuring a fenced inground pool that is heated, covered deck with space for a large grill or smoker, and plenty of room for a fire pit or other outdoor activities. With privacy and open space, it’s the perfect setting for gatherings or quiet enjoyment. This estate home strikes the perfect balance of luxury and livability, offering space, style, and versatility for families and entertainers alike.

Additional Information
- Acres
- 2.93
- Appliances
- Dishwasher, Energy Efficient Appliances, Microwave, Electric Range, Refrigerator, Stove, Washer, Washer, Dryer, Washer/Dryer, Dryer
- Basement
- Connecting Stairway, Daylight, Partial, Full, Finished, Garage Access
- Cooling
- Central Air, Programmable Thermostat
- Garage Spaces
- 6
- Interior Features
- Multiple Staircases, Soaking Tub, Tub Shower, Walk-In Shower, Breakfast Area, Some Carpeting, Ceiling Fans, Dining Combo, Separate Dining Room, Family Room Off Kitchen, Formal Dining, Pantry, Water Purification
- Living Area
- 4,378
- Lot Dimensions
- 0.00 x 0.00
- Lot Size
- 127,630
- Region
- Union Twp (10288)
- School District
- Daniel Boone Area
- Sewer
- Mound Septic
- Style
- Tudor
- Subdivision
- Blackwood Estates
- View
- Garden, Street, Trees/Woods
- Zoning
- RESIDENTIAL
How much is your home worth?
...get instant property value now!
Mortgage Calculator
Listing courtesy of NextHome Legacy Real Estate. Contact:
Selling Office: BHHS Homesale Realty- Reading Berks.
© 2026 TReND. All Rights Reserved.
The data relating to real estate for sale on this website appears in part through the TReND Internet Data Exchange (IDX) program, a voluntary cooperative exchange of property listing data between licensed real estate brokerage firms in which Lehigh Valley Just Listed LLC participates, and is provided by TReND through a licensing agreement. Real estate listings held by brokerage firms other than Lehigh Valley Just Listed LLC are marked with the IDX icon and detailed information about each listing includes the name of the listing broker.
All information provided is deemed reliable but is not guaranteed. Some properties which appear for sale on this website may no longer be available because they are under contract, have sold or are no longer being offered for sale. The information being provided is for consumers’ personal, non-commercial use and may not be used for any purpose other than to identify prospective properties consumers may be interested in purchasing.